Leave a Message

Thank you for your message. We will be in touch with you shortly.

9260 Meridian Drive E
SEE ALL PHOTOS
9260 Meridian Drive E
Sold

9260 Meridian Drive E

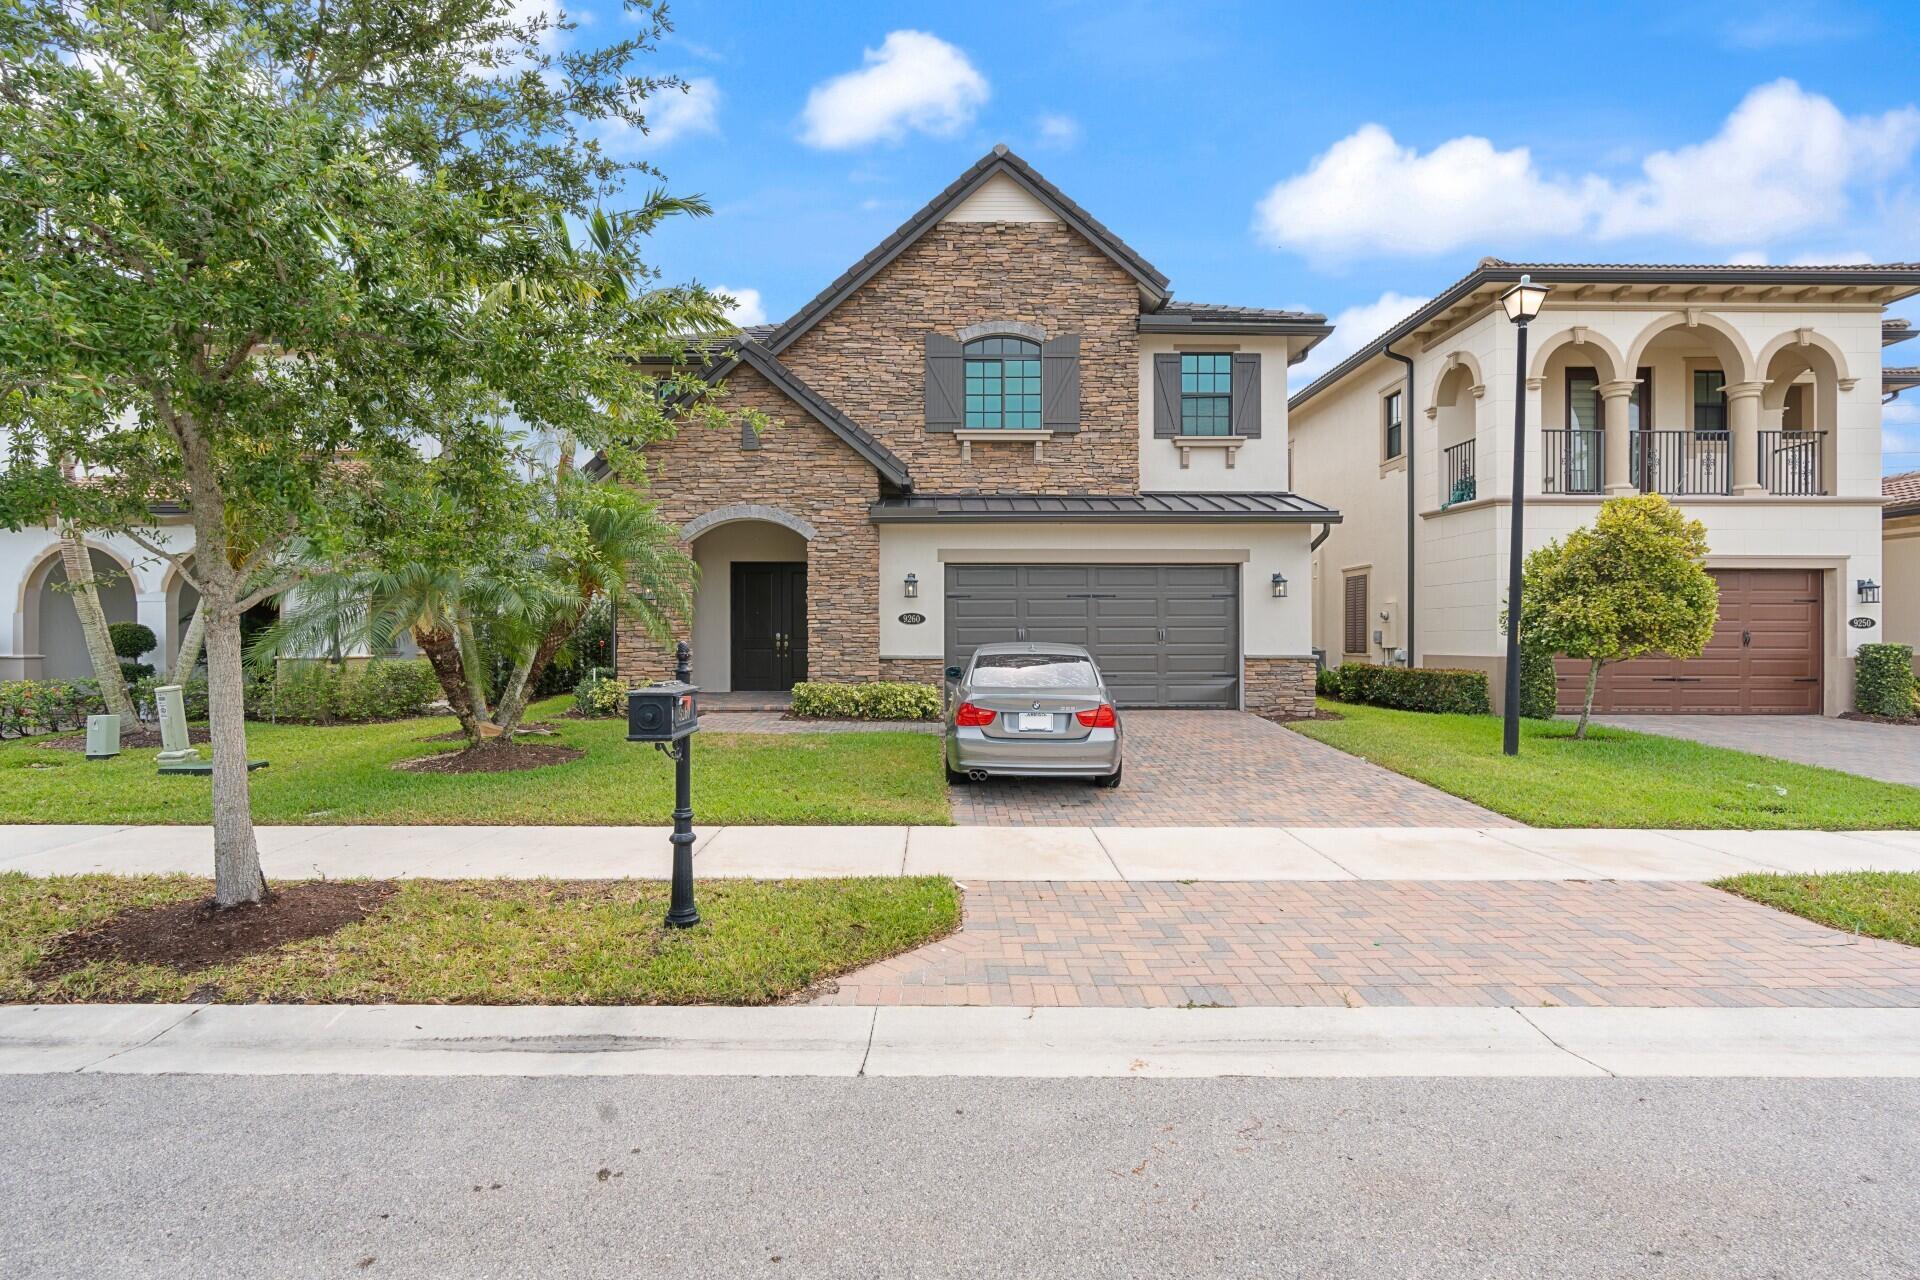
9260 Meridian Drive E, Parkland, FL 33076

$1,050,000
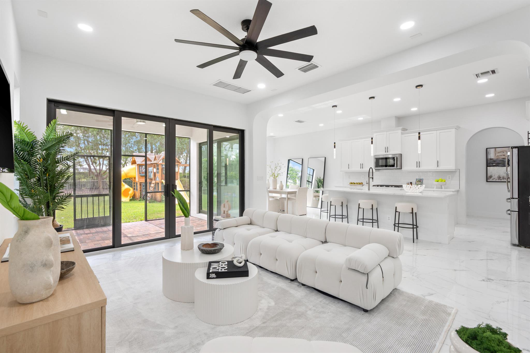
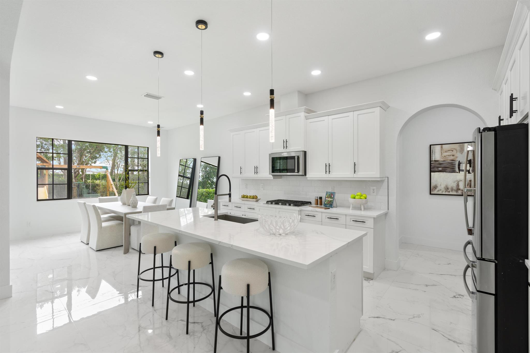
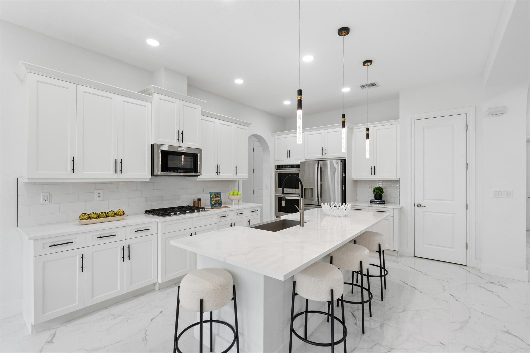
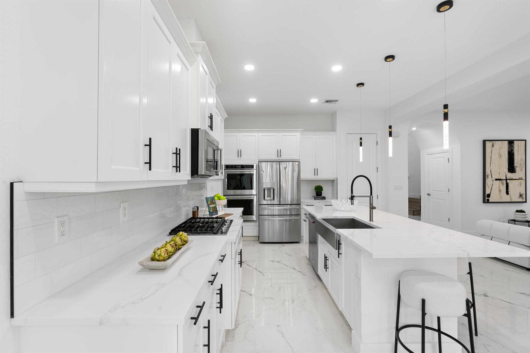
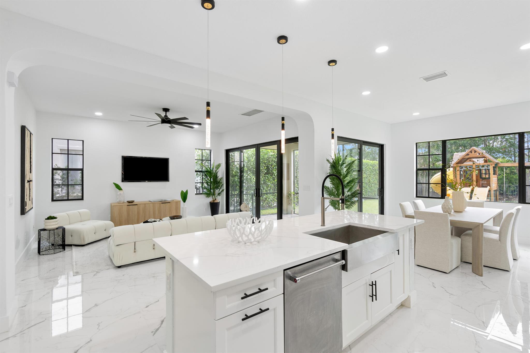
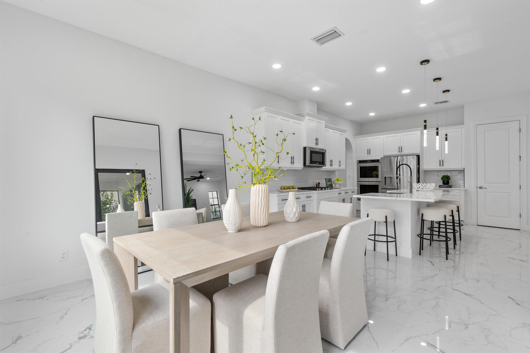
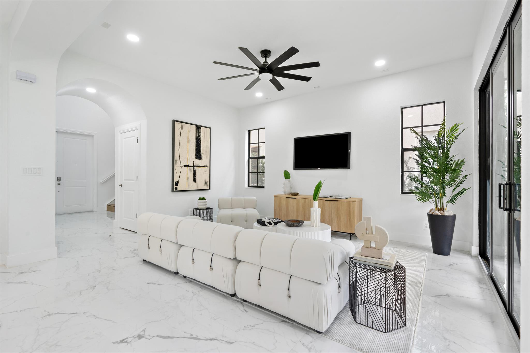
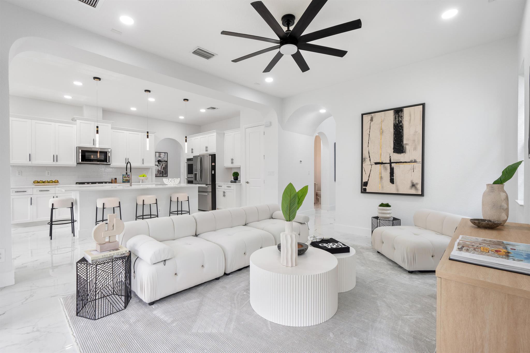
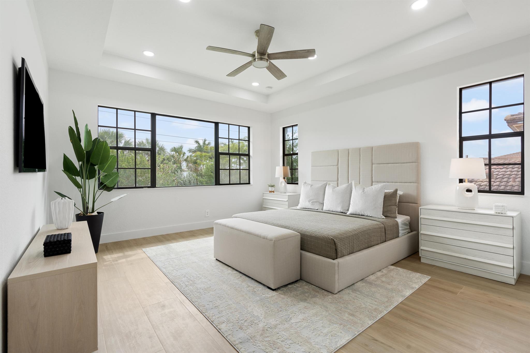
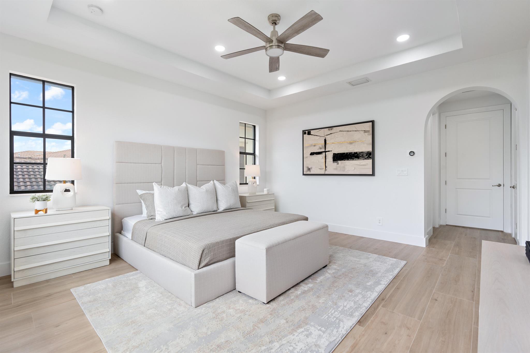
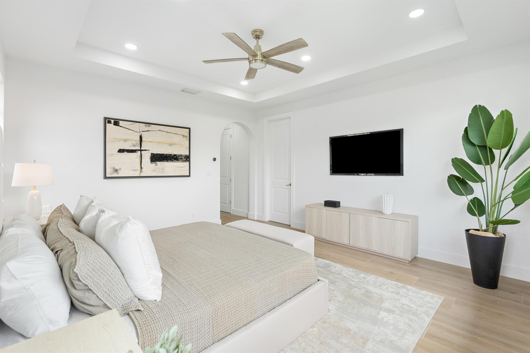
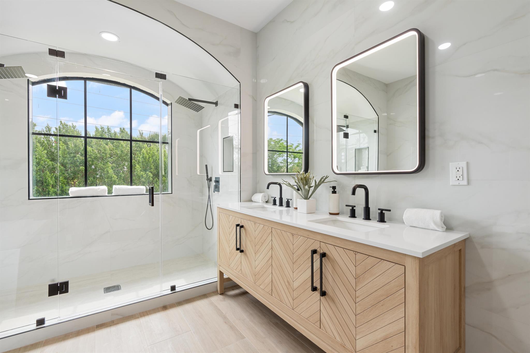
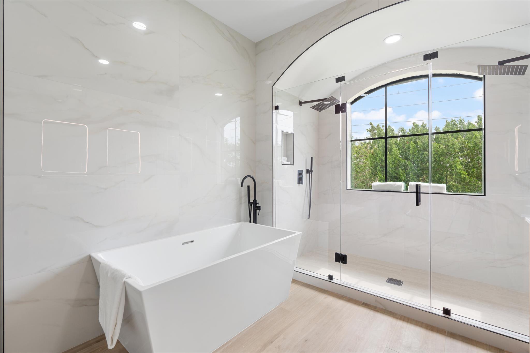
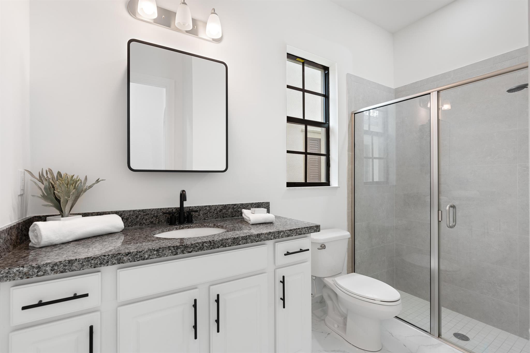
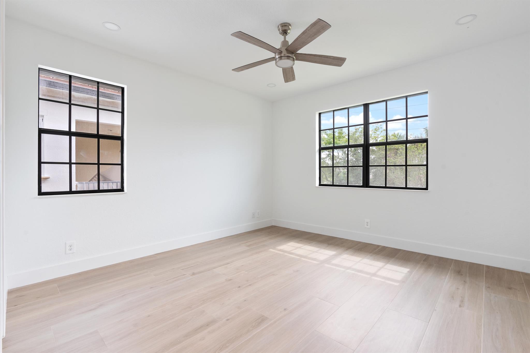
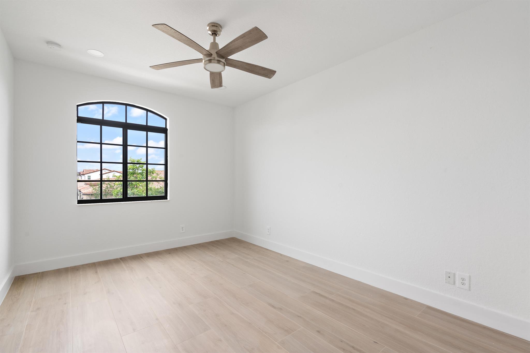
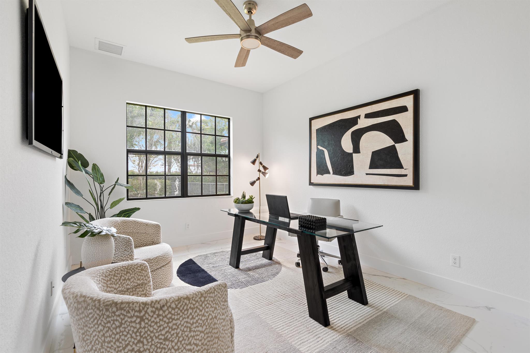
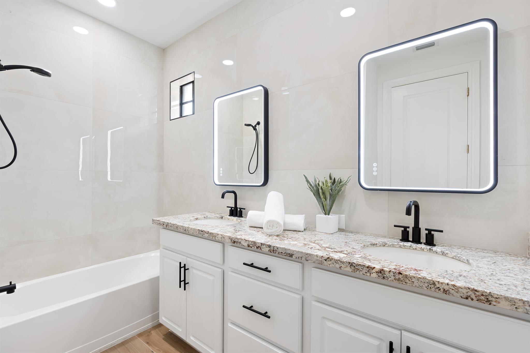
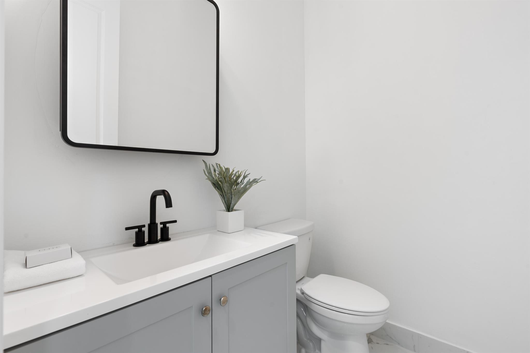
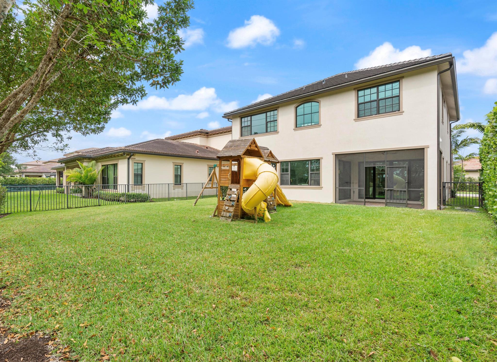
Major Price reduction!!!! Motivated seller!!! fully renovated Parkland dream home! The Livingston model includes 5 bedrooms, 4.5 bathrooms, soaring ceilings, and a gourmet kitchen, including a gas cooktop in a modern open floor plan. Completely renovated with luxurious interior designer touches throughout. Oversized fenced in backyard is perfect for entertaining. The first floor includes a convenient junior suite bedroom is perfect for guest or a home office. The upstairs includes 4 additional bedrooms including the primary suite and junior suite. Watercrest Community resort style clubhouse includes a grand pool, state of the art fitness center, kiddie pool play area, tennis, basketball, and other amenities. A rated schools!!! Schedule a showing today!!

5
beds

6
baths

3,118 Sq.Ft. LIVING AREA

6,098.4 Sq.Ft. lot

Features & Amenities

Interior

  • total bedrooms5
  • Total bathrooms6
  • full bathrooms5
  • half bathroom1
  • Laundry room Inside
  • APPLIANCES Dryer, Dishwasher, Free-Standing Freezer, Gas Range, Microwave, Refrigerator
  • other interior Features Bathtub, Cathedral Ceiling(s), Dual Sinks, Kitchen Island, Pantry, Soaking Tub, Separate Shower, Upper Level Primary, Vaulted Ceiling(s), Walk-In Closet(s)

Area & Lot

  • Status Sold
  • Living Area3,118 Sq.Ft.
  • Total Area3,860 Sq.Ft.
  • Lot Area6,098.4 Sq.Ft.
  • MLS® IDR10988937
  • TypeResidential
  • YEAR BUILT2017
  • Water FrontageNone

Exterior

  • STORIES2
  • Garage Space2.0
  • utilitiesNone
  • PoolAssociation
  • lot features1/4 Acre
  • parkingAttached, Garage
  • HEAT TYPECentral
  • AIR CONDITIONINGCentral Air
  • HOA AmenitiesBasketball Court, Clubhouse, Fitness Center, Playground, Pool, Tennis Court(s)
  • security FeaturesGated with Guard, Gated Community, Security Guard
  • other exterior FeaturesOutdoor Living Area

Financial

  • Sales Price$1,050,000
  • Real Estate Tax $19,295/yr
  • HOA $467/mo
  • Zoning 0
View Virtual Tour

Work With Cameron

Ready to find your dream home or ideal investment property? With deep local expertise and a dedication to personalized service, Cameron Roth will support you at every stage. Let’s make your real estate goals a reality together!

Follow Me on Instagram