Leave a Message

Thank you for your message. We will be in touch with you shortly.

9050 NW 28th St 123
9050 NW 28th St 123
9050 NW 28th St 123
9050 NW 28th St 123
9050 NW 28th St 123
9050 NW 28th St 123
9050 NW 28th St 123
9050 NW 28th St 123
9050 NW 28th St 123
9050 NW 28th St 123
9050 NW 28th St 123
9050 NW 28th St 123
9050 NW 28th St 123
9050 NW 28th St 123
9050 NW 28th St 123
9050 NW 28th St 123
9050 NW 28th St 123
9050 NW 28th St 123
9050 NW 28th St 123
9050 NW 28th St 123
SEE ALL PHOTOS
9050 NW 28th St 123
9050 NW 28th St 123
9050 NW 28th St 123
9050 NW 28th St 123
9050 NW 28th St 123
9050 NW 28th St 123
9050 NW 28th St 123
9050 NW 28th St 123
9050 NW 28th St 123
9050 NW 28th St 123
9050 NW 28th St 123
9050 NW 28th St 123
9050 NW 28th St 123
9050 NW 28th St 123
9050 NW 28th St 123
9050 NW 28th St 123
9050 NW 28th St 123
9050 NW 28th St 123
9050 NW 28th St 123
9050 NW 28th St 123
Courtesy of Coldwell Banker
For Sale

9050 NW 28th St 123

9050 NW 28th Street 123, Coral Springs, FL 33065

$349,900
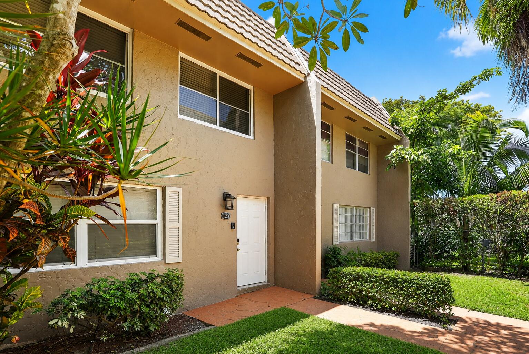
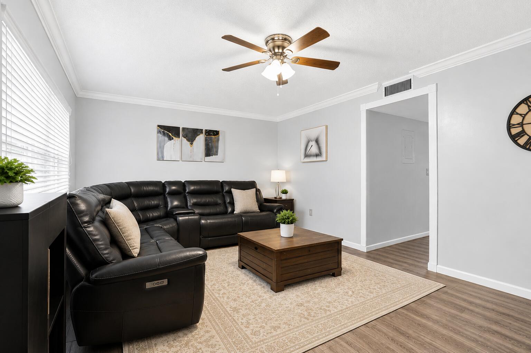
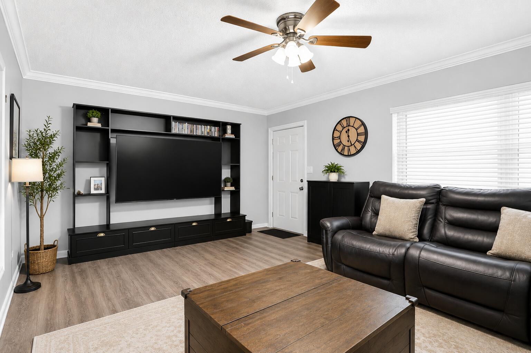
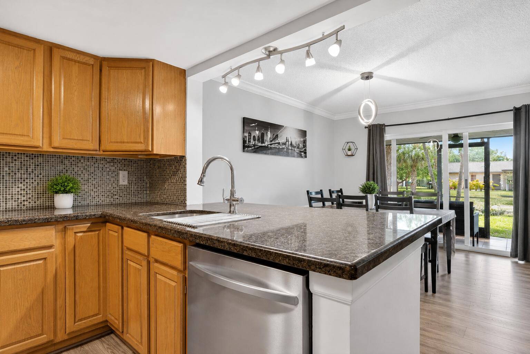
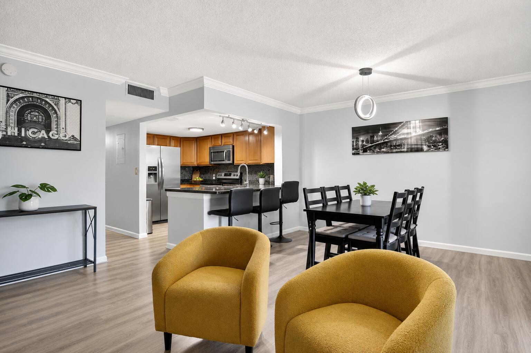
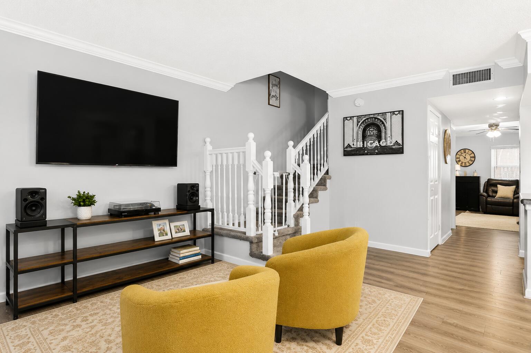
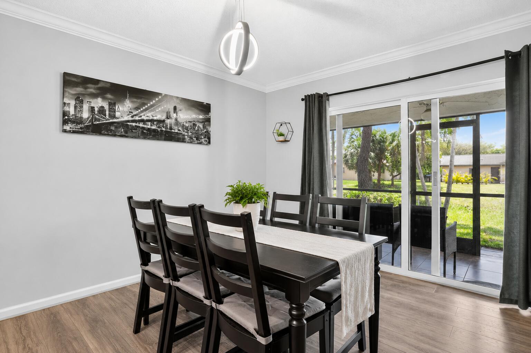
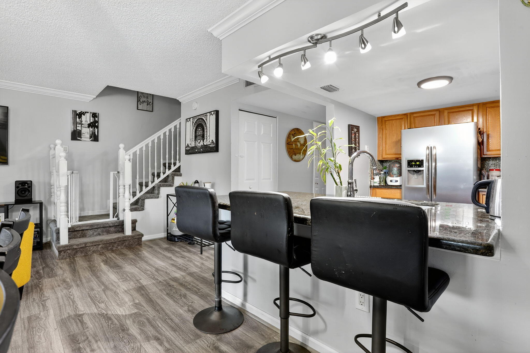
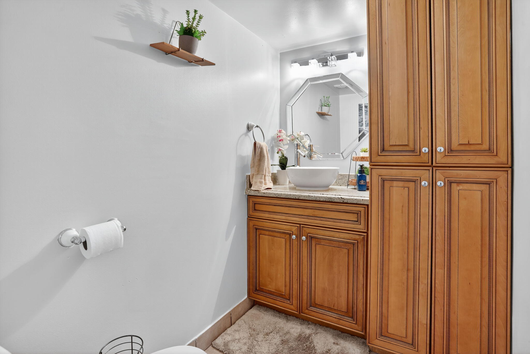
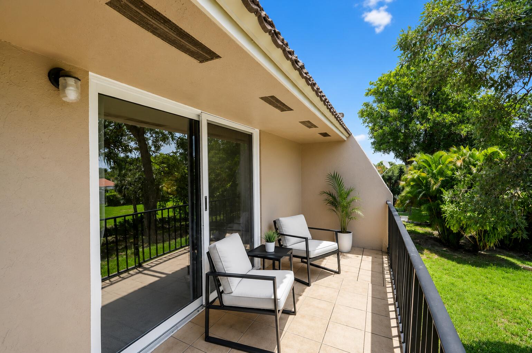
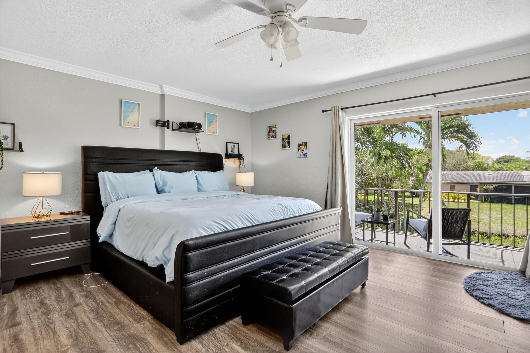
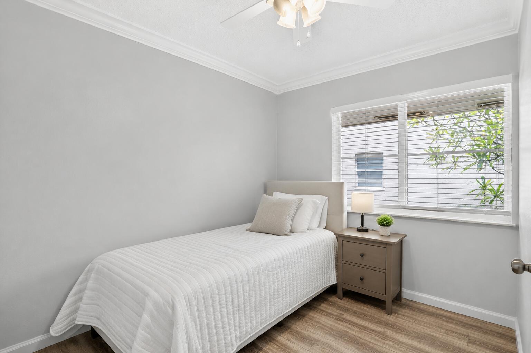
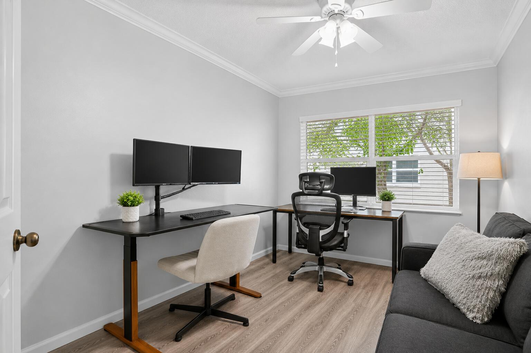
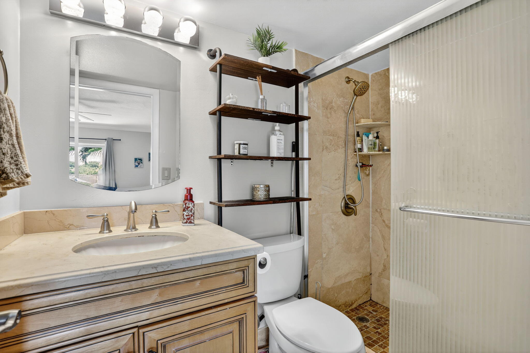
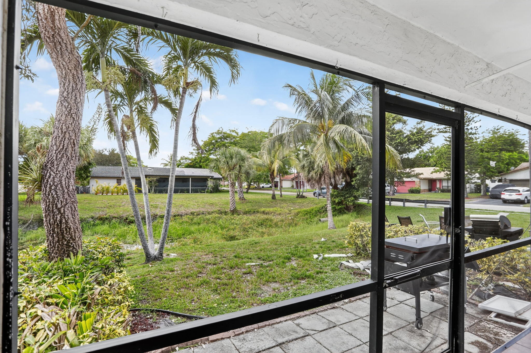
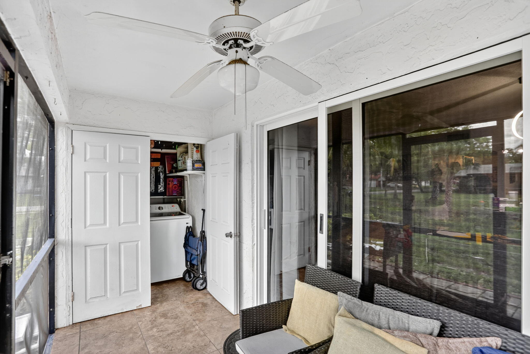
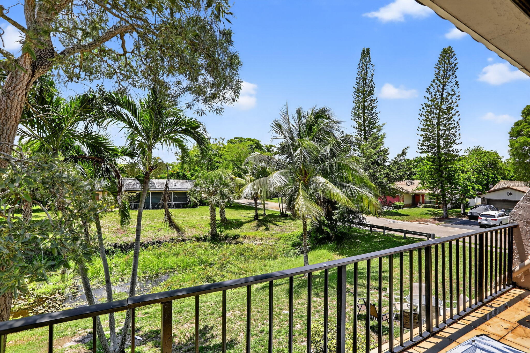
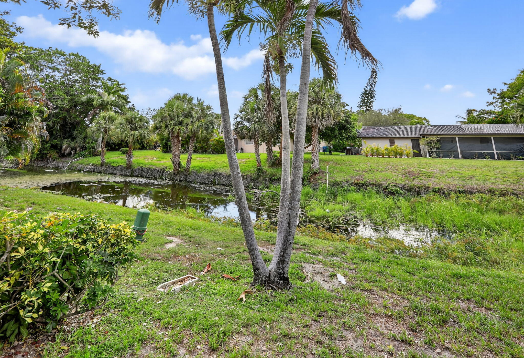
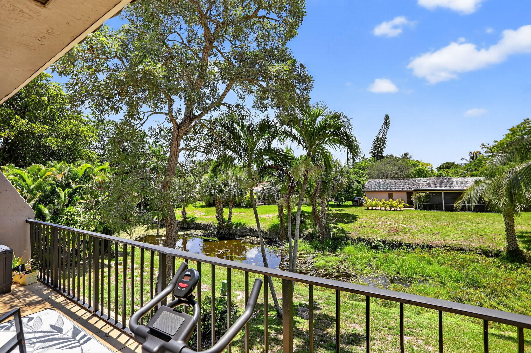
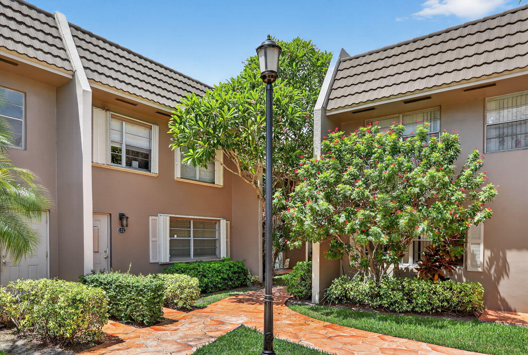
MOVE IN READY!! RENOVATED 3-Bedroom, 2.5-Bathroom Townhouse in Coral Springs. This beautifully updated townhouse features NEW FLOORING, 2023 ROOF. The kitchen boasts granite countertops, a built in water filtration system, and 2023 stainless steel appliances. The master suite includes a private balcony! Additional upgrades are 2024 AC, 2023 water heater, 2023 washer/dryer, and HURRICANE IMPACT WINDOWS AND SLIDERS (2023). The screened-in porch overlooks a peaceful canal and grassy area, perfect for outdoor grilling. Community amenities include a private pool and hot tub, and HOA fee covers water. Located near schools, dining, shopping, and Coral Square Mall. 10% down & 650 credit score required. Schedule your showing today!

3
beds

3
baths

1,500 Sq.Ft. LIVING AREA

Features & Amenities

Interior

  • total bedrooms3
  • Total bathrooms3
  • full bathrooms2
  • half bathroom1
  • Laundry room Inside, Laundry Closet, Washer Dryer Install Allowed
  • Flooring Carpet, Vinyl, Wood
  • APPLIANCES Cooktop, Dryer, Dishwasher, Free-Standing Freezer, Disposal, Ice Maker, Microwave, Refrigerator, Washer
  • other interior Features Eat-in Kitchen, Living/Dining Room, Split Bedrooms, Tub Shower, Upper Level Primary, Bar

Area & Lot

  • Status For Sale
  • Living Area1,500 Sq.Ft.
  • Total Area1,500 Sq.Ft.
  • MLS® IDB26001152
  • TypeTownhouse
  • YEAR BUILT1980
  • Water FrontageCanal Access, Canal Front, None
  • View DescriptionCanal, Water
  • Elementary SchoolForest Hills
  • Middle SchoolForest Glen
  • High SchoolCoral Springs

Exterior

  • STORIES2
  • water SourcePublic
  • utilitiesCable Available, Sewer Available, Water Available
  • PoolAssociation
  • roofMansard, Tar/Gravel, Tile
  • parkingAssigned, Guest
  • HEAT TYPECentral, Electric
  • AIR CONDITIONINGCentral Air, Ceiling Fan(s), Electric
  • sewerPublic Sewer
  • Disability FeaturesNone
  • HOA AmenitiesPool, Spa/Hot Tub, Sidewalks, Trail(s)
  • security FeaturesSmoke Detector(s)
  • other exterior FeaturesBalcony, Barbecue, Outdoor Living Area, Porch

Financial

  • Sales Price$349,900
  • Real Estate Tax $5,800/yr
  • HOA $699/mo
  • Zoning RM-15
View Virtual Tour
image

Schedule a Showing

I would love to show you this beautiful property. Please select your preferred date and time below. I will be in touch shortly to confirm your appointment.

Schedule a Showing

I would love to show you this beautiful property. Please select your preferred date and time below. I will be in touch shortly to confirm your appointment.

Thank you for your interest in 9050 NW 28th Street 123, Coral Springs, FL 33065. We are reviewing your request and will be in touch shortly!

Mortgage Calculator

Estimate your monthly mortgage payment, including the principal and interest, property taxes, and HOA. Adjust the values to generate a more accurate rate.

All estimates are provided for informational purposes only. Actual amounts may vary.
$0,000 Your Payment 20 15 65
$0,000 Your Payment

Work With Cameron

Ready to find your dream home or ideal investment property? With deep local expertise and a dedication to personalized service, Cameron Roth will support you at every stage. Let’s make your real estate goals a reality together!

Follow Me on Instagram