Leave a Message

Thank you for your message. We will be in touch with you shortly.

8171 Palm Gate Drive
SEE ALL PHOTOS
8171 Palm Gate Drive
Sold

8171 Palm Gate Drive

8171 Palm Gate Drive, Boynton Beach, FL 33436

$449,000
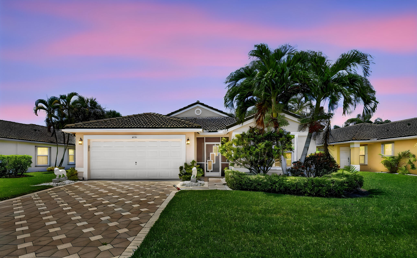
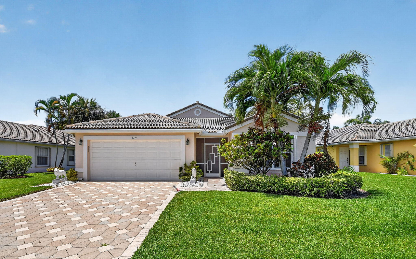
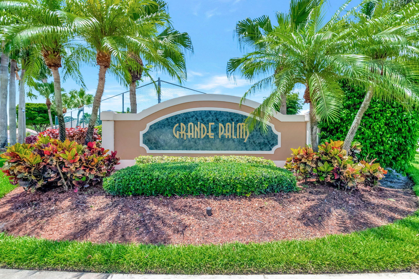
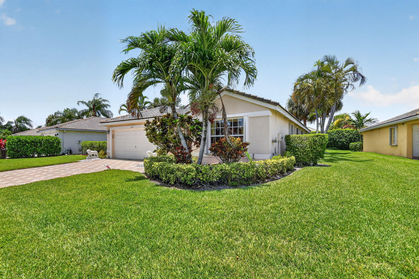
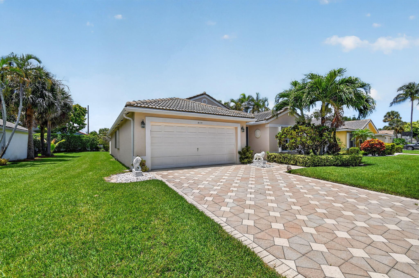
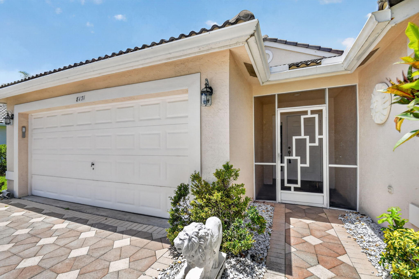
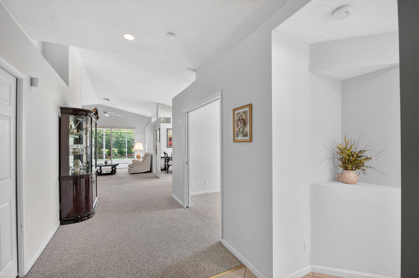
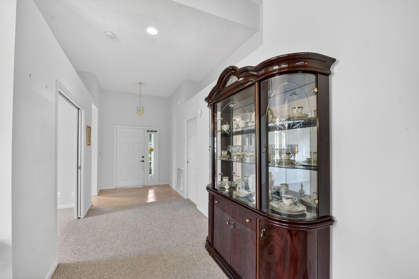
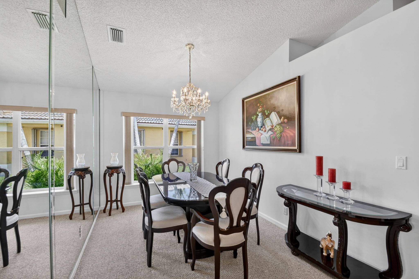
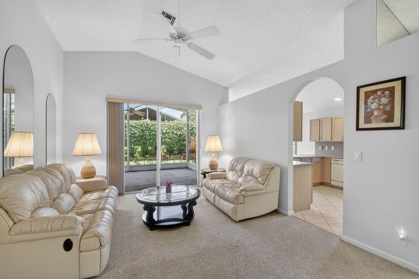
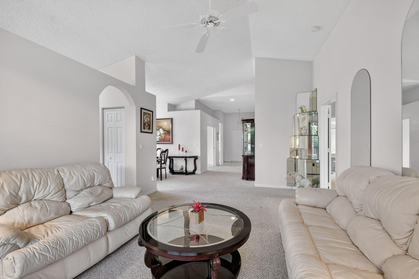
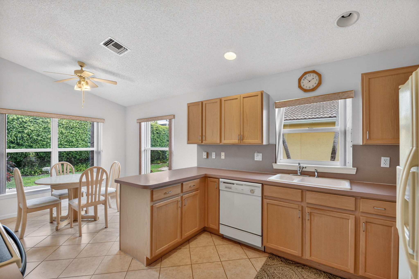
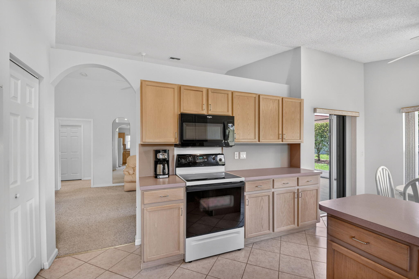
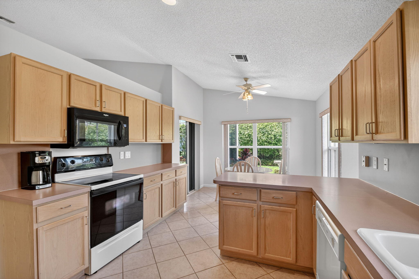
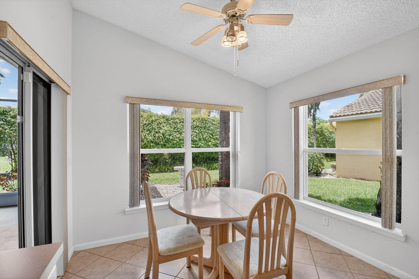
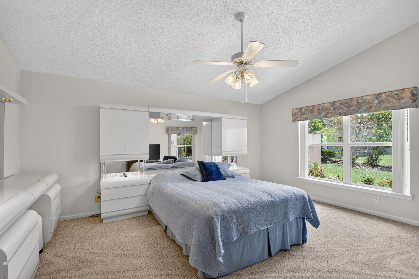
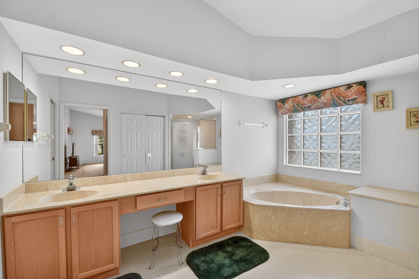
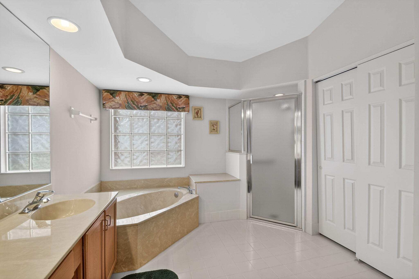
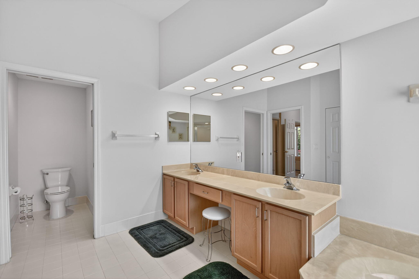
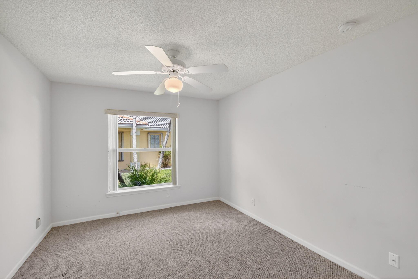
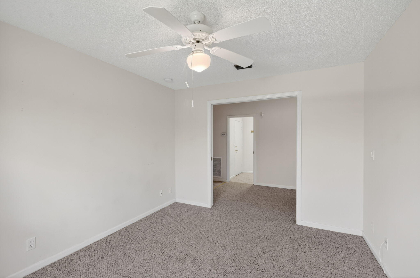
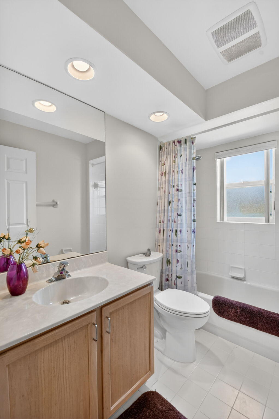
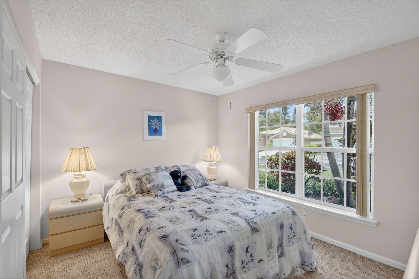
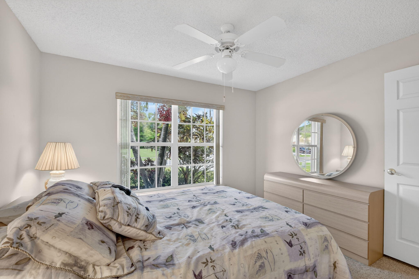
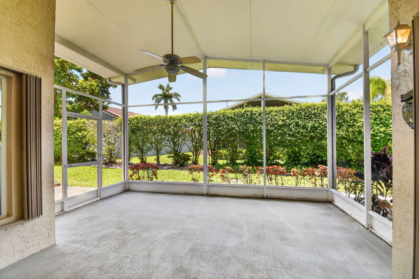
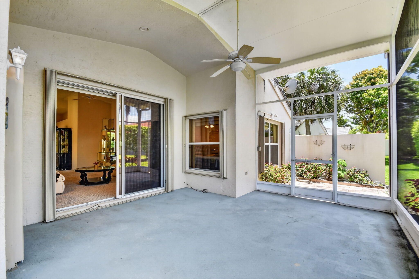
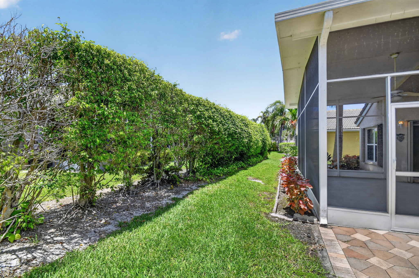
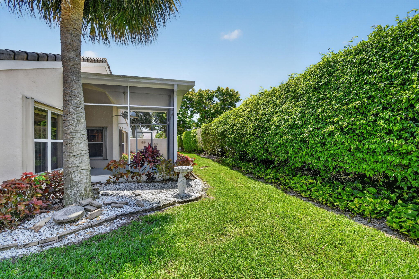
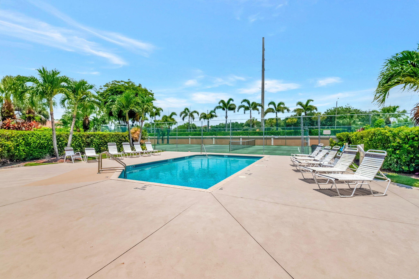
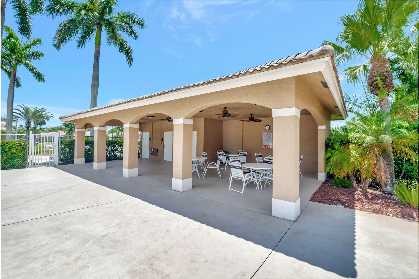
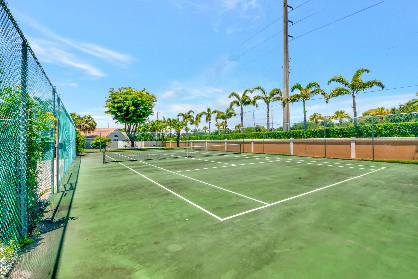
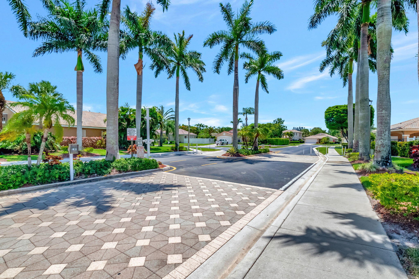
Welcome to Grande Palms, one of Boynton Beach's most sought-after gated communities, where tree-lined streets, sidewalks, a community pool, tennis court, and covered pavilion define the neighborhood lifestyle. This one-level, 3-bedroom, 2-bath single-family home sits on a 6,661 sq ft lot surrounded by mature privacy hedging and tropical landscaping. The split bedroom floor plan opens into soaring vaulted ceilings & a spacious great room that flows directly to an oversized screened patio through dual sliders -- one from the living room, one from the kitchen -- a custom floor plan modification that sets this home apart. The patio is ceiling-fan equipped and looks out onto lush private greenery, making it a genuine year-round living place. The closed kitchen features abundant cabinetry, a peninsula, and a sun-filled eat-in nook with garden views and direct patio access. The third bedroom is currently configured as a private office -- ideal for today's work-from-home buyer and easily converted back to a full bedroom as needed. The primary suite is generously scaled with two large walk-in closets, a linen closet, double vanities with makeup station, soaking tub, walk-in shower, a private toilet room, and glass block windows. Storm protection is comprehensive: full hurricane shutters, hurricane-rated front and garage doors, and a screened entryway. The property carries a 4-point inspection and a 5-year roof certification. FEMA Flood Zone X: no flood insurance required. Pet friendly, up to 2 pets. Centrally located near Renaissance Commons with easy access to the Florida Turnpike and I-95. Roof is original.

3
beds

2
baths

1,844 Sq.Ft. LIVING AREA

6,534 Sq.Ft. lot

Features & Amenities

Interior

  • total bedrooms3
  • Total bathrooms2
  • full bathrooms2
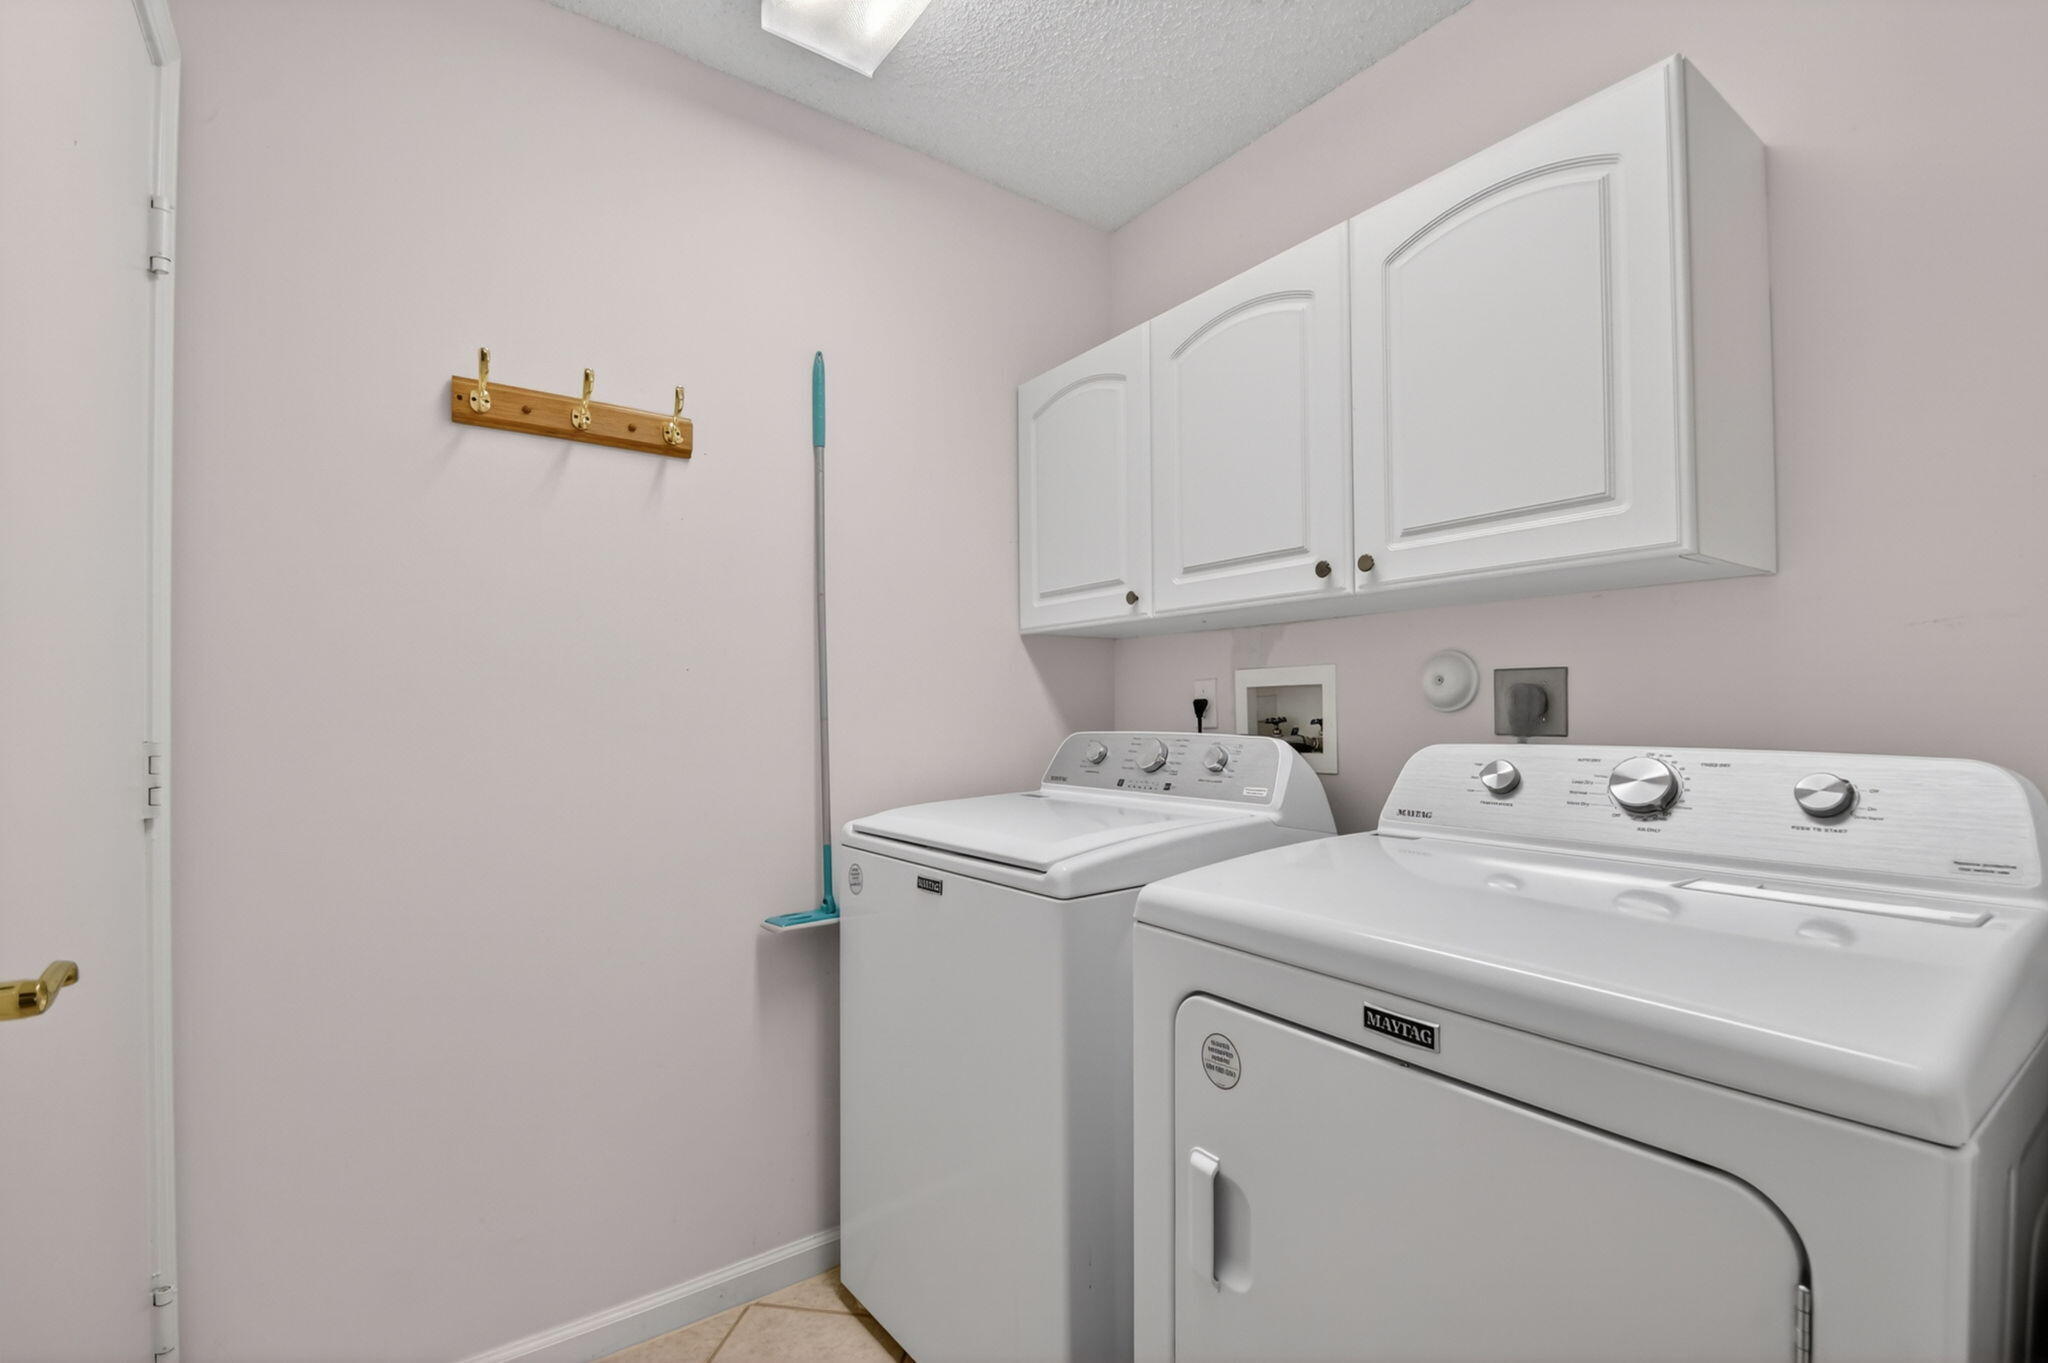
  • Laundry room Washer Hookup, Electric Dryer Hookup, Inside, Main Level, Laundry Room
  • Flooring Carpet, Ceramic Tile
  • APPLIANCES Dryer, Dishwasher, Electric Range, Electric Water Heater, Disposal, Microwave, Refrigerator, Water Heater, Washer
  • other interior Features Bathtub, Dining Area, Separate/Formal Dining Room, Dual Sinks, Entrance Foyer, Garden Tub/Roman Tub, High Ceilings, Kitchen/Dining Combo, Custom Mirrors, Main Level Primary, Pantry, Split Bedrooms, Soaking Tub, Separate Shower, Vaulted Ceiling(s), Walk-In Closet(s)

Area & Lot

  • Status Sold
  • Date Sold July 23, 2026
  • Living Area1,844 Sq.Ft.
  • Total Area2,364 Sq.Ft.
  • Lot Area6,534 Sq.Ft.
  • MLS® IDB26033217
  • TypeResidential
  • YEAR BUILT1998
  • Architecture StylesMediterranean
  • View DescriptionGarden
  • Elementary SchoolHidden Oaks K-8
  • Middle SchoolCongress
  • High SchoolBoynton Beach

Exterior

  • STORIES1
  • Garage Space2.0
  • water SourcePublic
  • utilitiesCable Available, Electricity Connected, Sewer Connected, Water Connected
  • PoolAssociation, Heated
  • roofTile
  • lot featuresLandscaped, Sprinklers Automatic, Sprinkler System, 1/4 Acre, Zero Lot Line
  • parkingAttached, Garage, Garage Door Opener, Paver Block
  • HEAT TYPECentral, Electric
  • AIR CONDITIONINGCentral Air, Ceiling Fan(s), Electric
  • sewerPublic Sewer
  • SubstructureSlab
  • Disability FeaturesNone
  • HOA AmenitiesGated, Maintenance, Pool, Sidewalks, Tennis Court(s)
  • security FeaturesSecurity Gate, Secured Garage/Parking, Gated Community
  • other exterior FeaturesOutdoor Living Area

Financial

  • Sales Price$449,000
  • Real Estate Tax $2,871/yr
  • HOA $288/mo
  • Zoning RTU
View Virtual Tour

Work With Cameron

Ready to find your dream home or ideal investment property? With deep local expertise and a dedication to personalized service, Cameron Roth will support you at every stage. Let’s make your real estate goals a reality together!

Follow Me on Instagram