6050 VERDE Trail S 4010
SEE ALL PHOTOS
6050 VERDE Trail S 4010
For Sale

6050 VERDE Trail S 4010

6050 VERDE Trail S 401, Boca Raton, FL 33433

$499,500
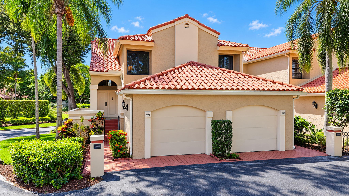
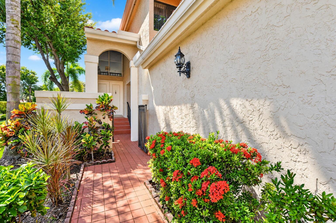
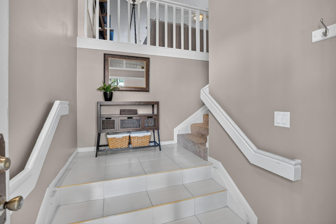
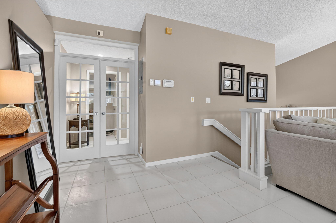
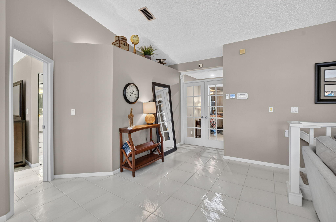
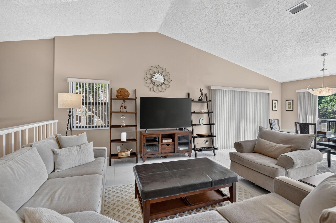
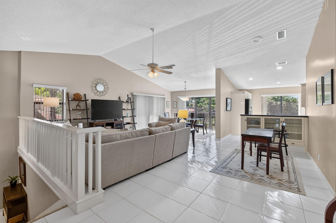
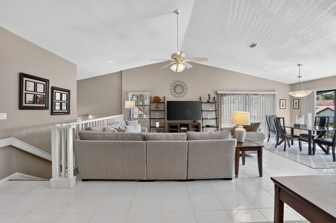
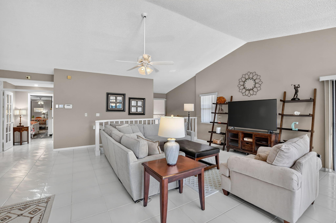
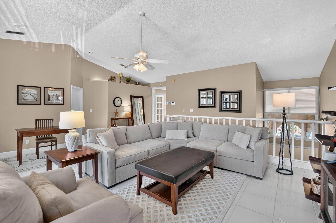
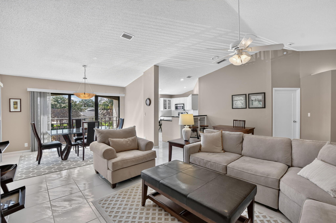
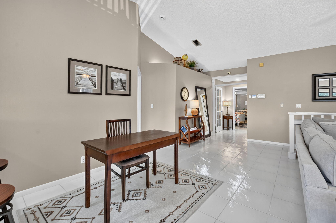
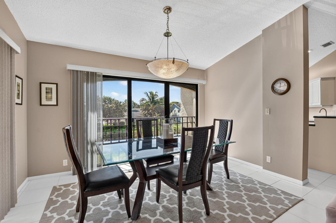
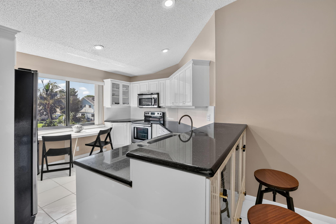
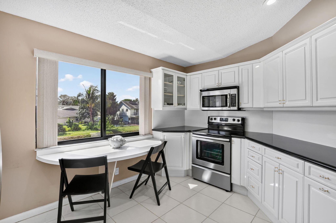
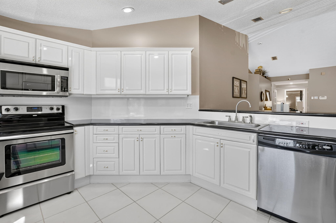
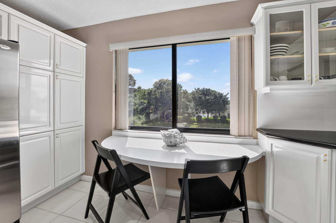
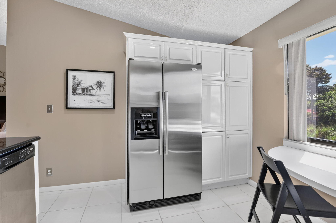
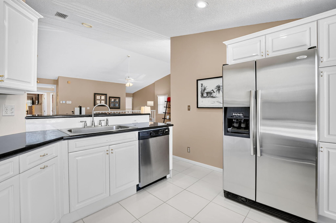
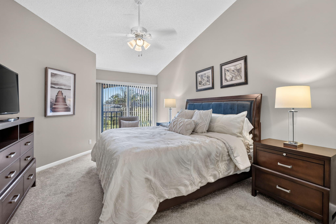
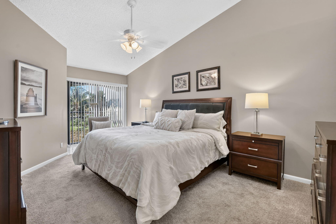
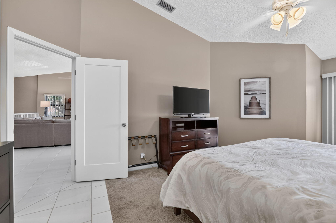
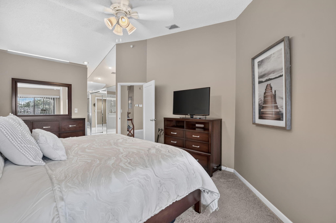
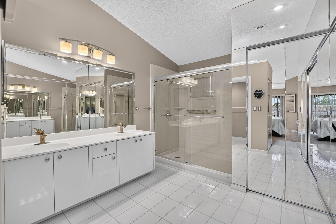
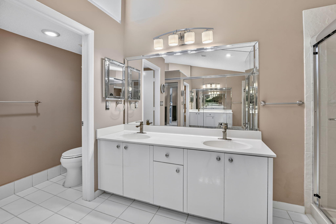
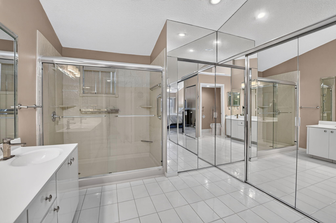
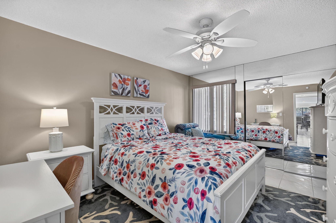
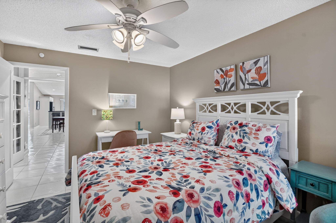
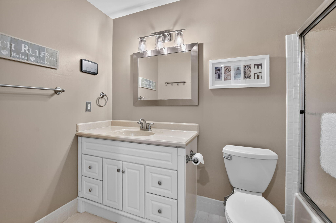
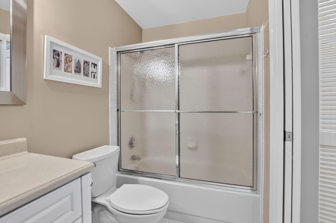
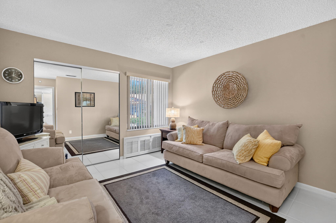
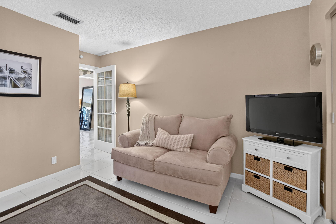
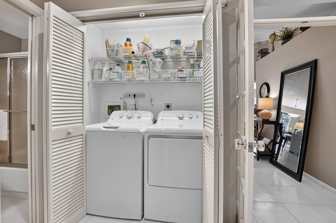
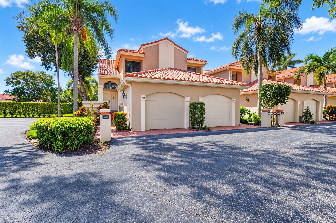
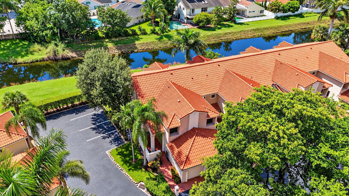
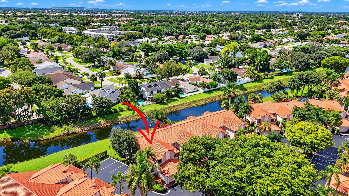
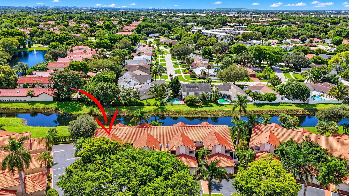
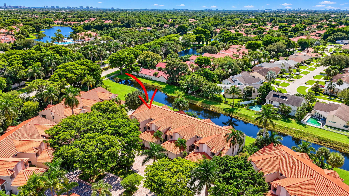
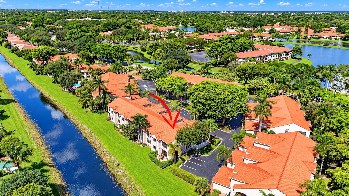
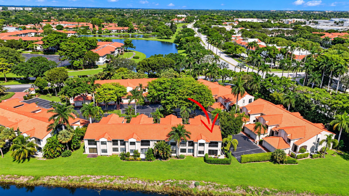
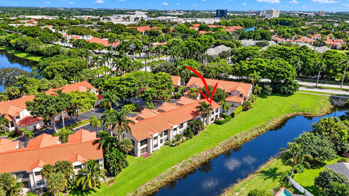
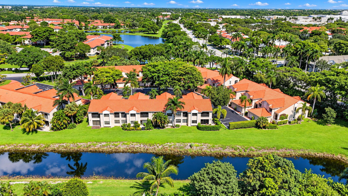
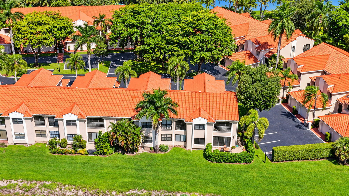
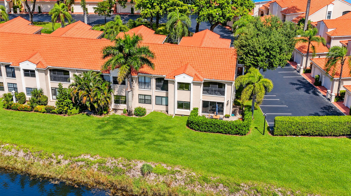
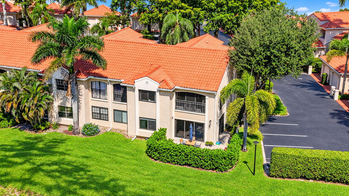
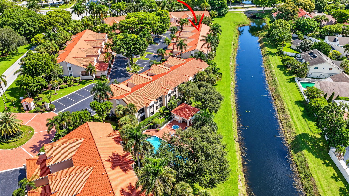
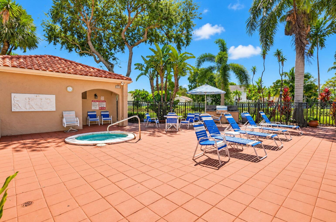
Located in central Boca Raton you will find this magnificent 3-bedroom, 2 bath, 1 bay garage coach home nestled within the development of Provence with its architectural beauty. Double door entry opens to a formal foyer. Ascend to second floor living with 1757 sq ft., split bedroom plan. Vaulted ceiling expansive living room area, two sliders in dining room brings the outside in. Gourmet white kitchen, black granite counters, pull outs, and ss appliances. Expansive primary with sitting area, walk in outfitted closet, new separate shower, water closet, French doors lead to 2 guest bedrooms, updated bathroom, laundry closet. Hurricane impact windows & sliders 2026. This is an exceptional unit. Close to major roadways and 15 minutes to the beaches. Showings begin 10-10 at noon.

3
beds

2
baths

1,757 Sq.Ft. LIVING AREA

Features & Amenities

Interior

  • total bedrooms3
  • Total bathrooms2
  • full bathrooms2
  • Laundry room Laundry Closet, In Hall, In Unit, Washer Dryer Install Allowed
  • Flooring Carpet, Laminate, Tile
  • APPLIANCES Dryer, Dishwasher, Electric Range, Electric Water Heater, Disposal, Microwave, Refrigerator, Water Heater, Washer
  • other interior Features Dining Area, Separate/Formal Dining Room, Dual Sinks, Entrance Foyer, Eat-in Kitchen, Sitting Area in Primary, Split Bedrooms, Separate Shower, Vaulted Ceiling(s), Walk-In Closet(s)

Area & Lot

  • Status For Sale
  • Living Area1,757 Sq.Ft.
  • Total Area1,757 Sq.Ft.
  • MLS® IDB26083950
  • TypeCondo
  • YEAR BUILT1985
  • NeighborhoodGolden Harbor
  • Architecture StylesMediterranean
  • Water FrontageNone, Other
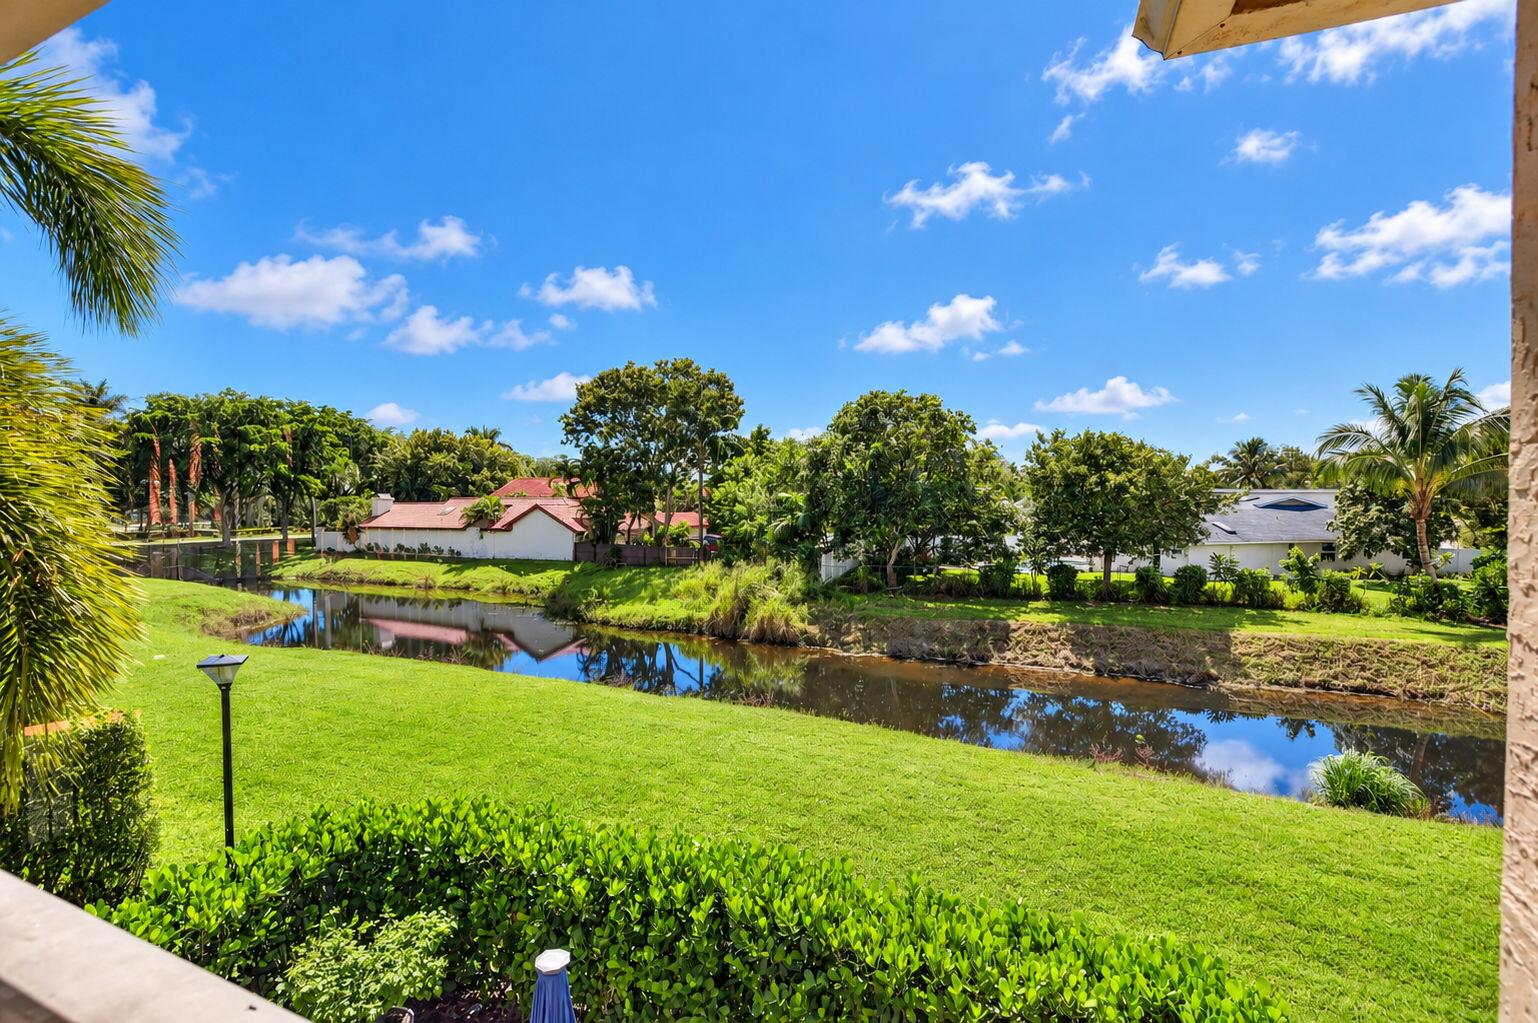
  • View DescriptionCanal, Garden, Other
  • Elementary SchoolVerde K-8
  • Middle SchoolOmni
  • High SchoolSpanish River

Exterior

  • STORIES1
  • Garage Space1.0
  • water SourcePublic
  • utilitiesCable Available, Electricity Connected, Sewer Connected, Water Connected
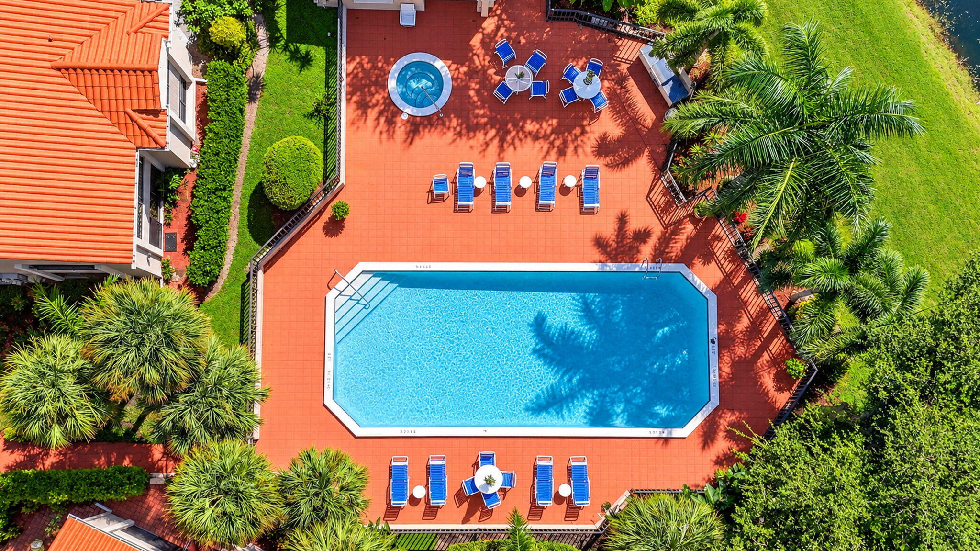
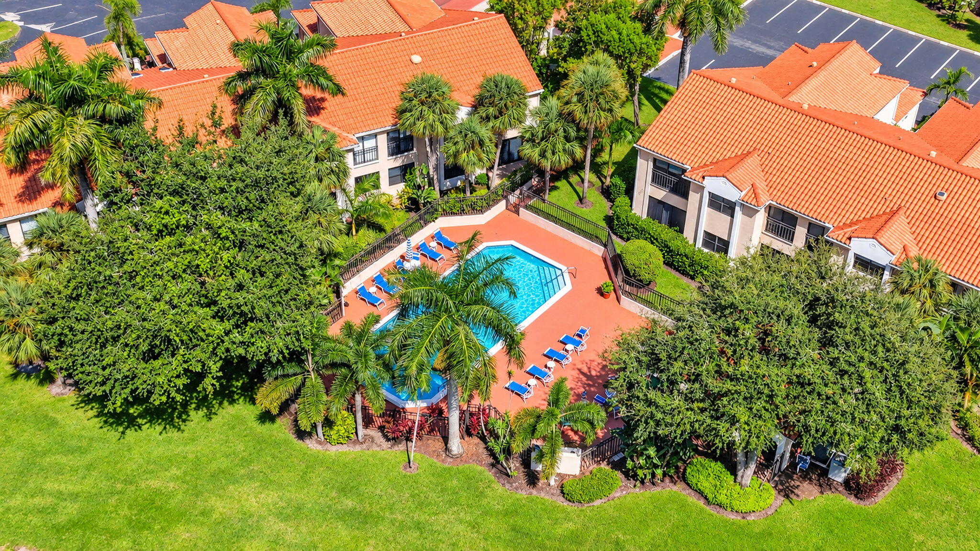
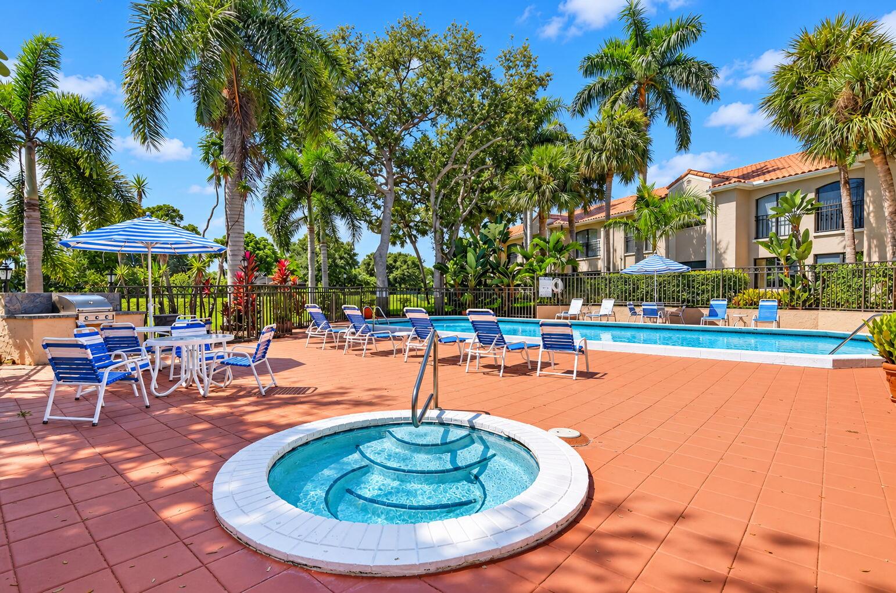
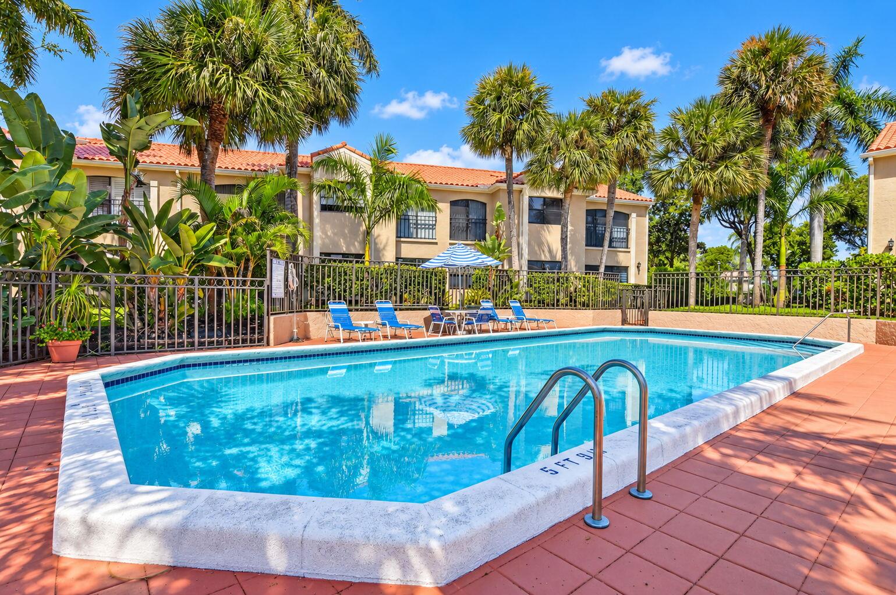
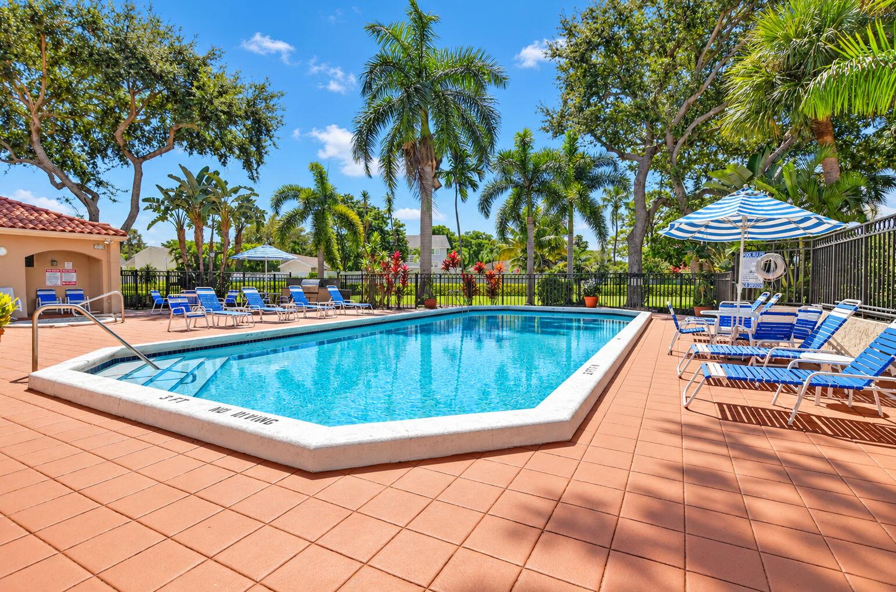
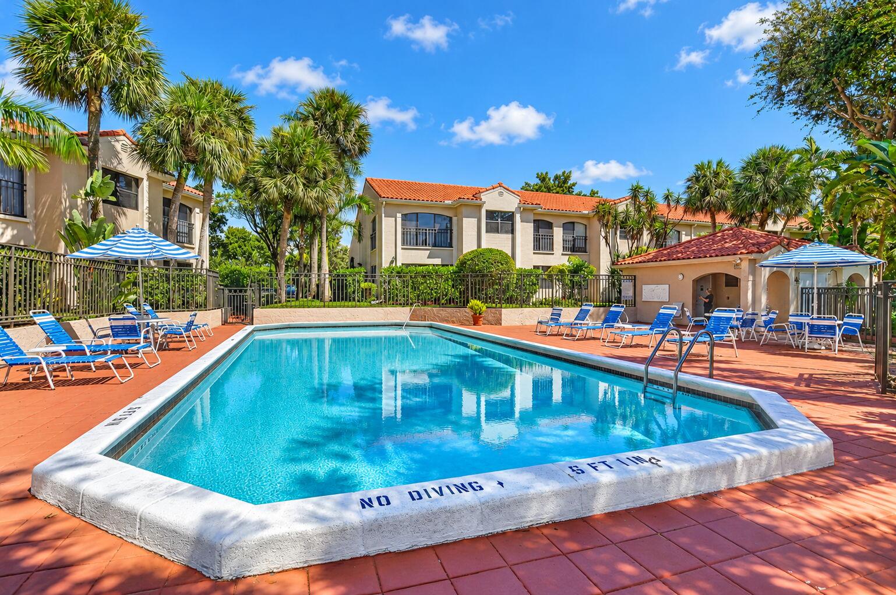
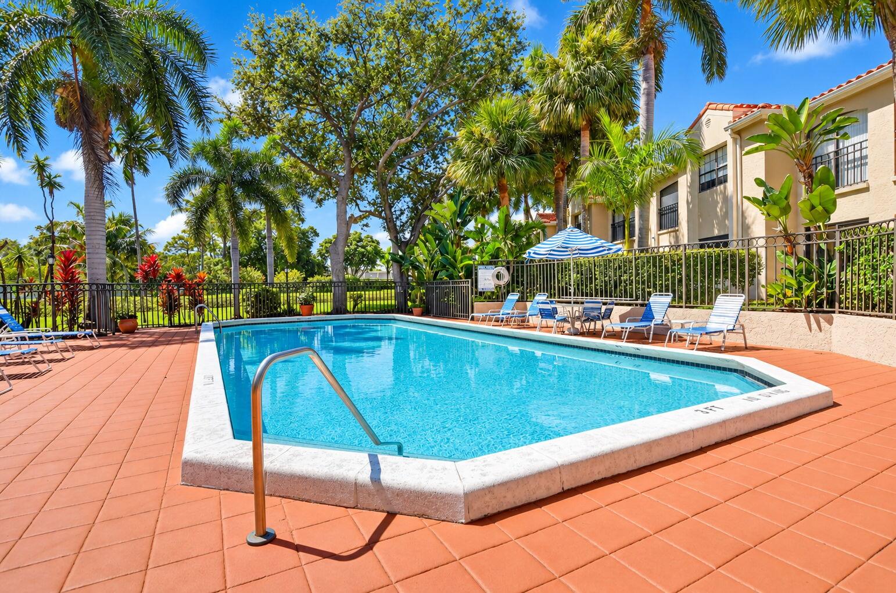
  • PoolAssociation
  • roofTile
  • lot featuresSprinklers Automatic, Sprinkler System
  • parkingAssigned, Attached, Garage, Garage Door Opener
  • HEAT TYPECentral, Electric, Individual
  • AIR CONDITIONINGCentral Air, Ceiling Fan(s)
  • sewerPublic Sewer
  • Disability FeaturesNone
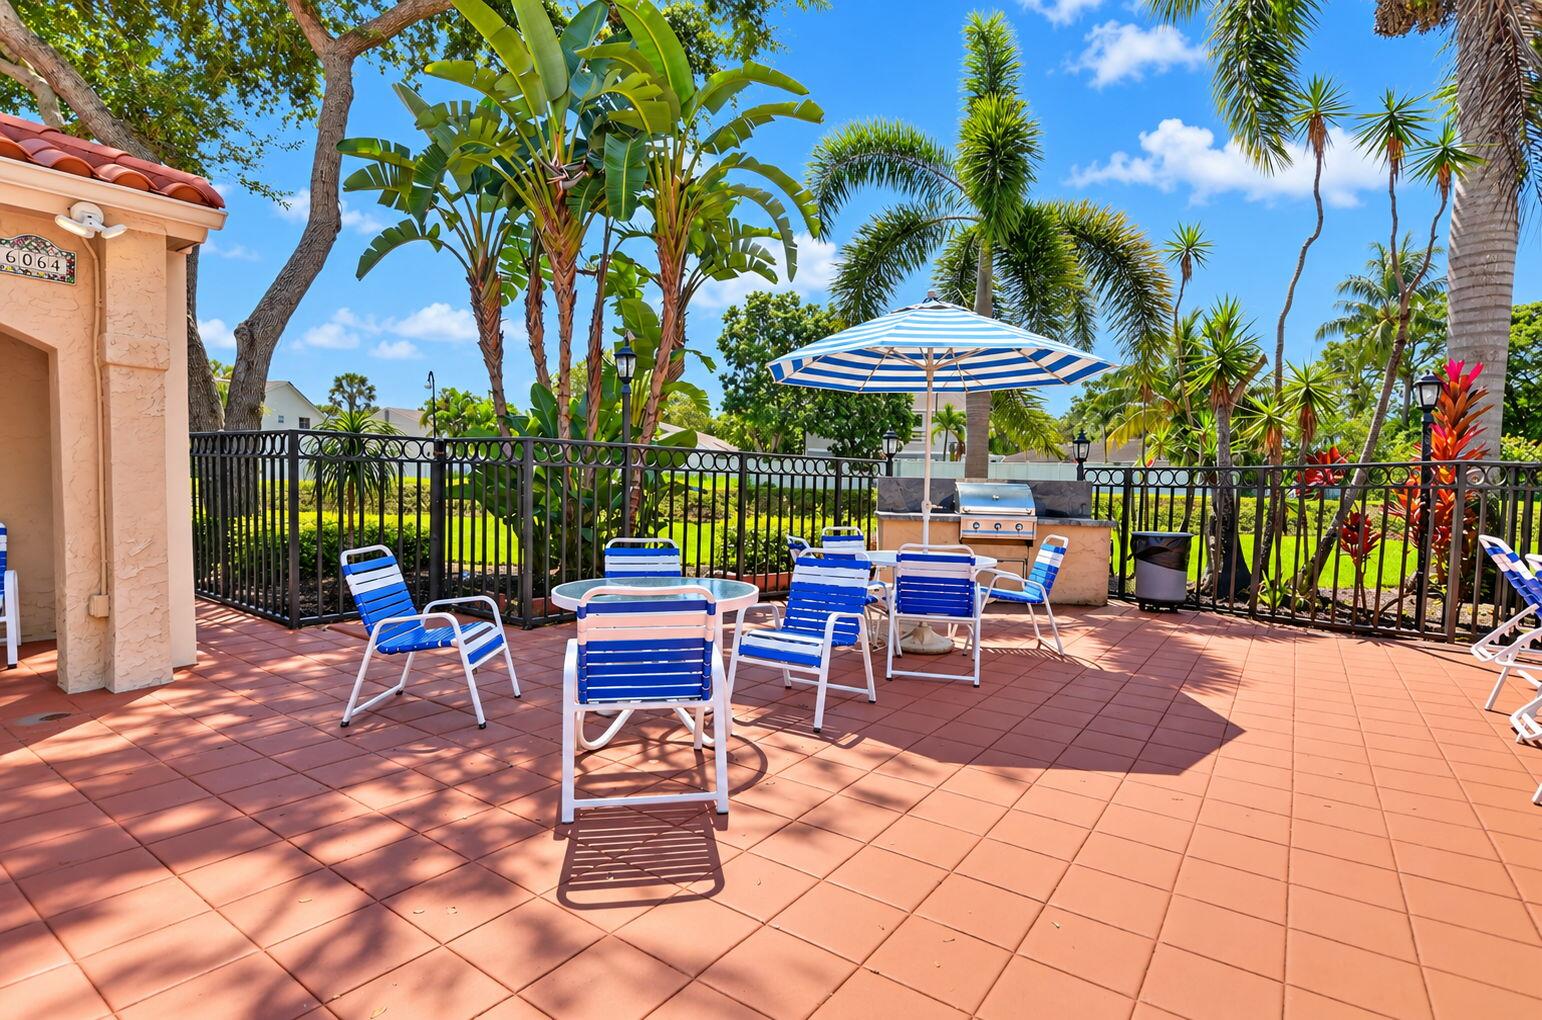
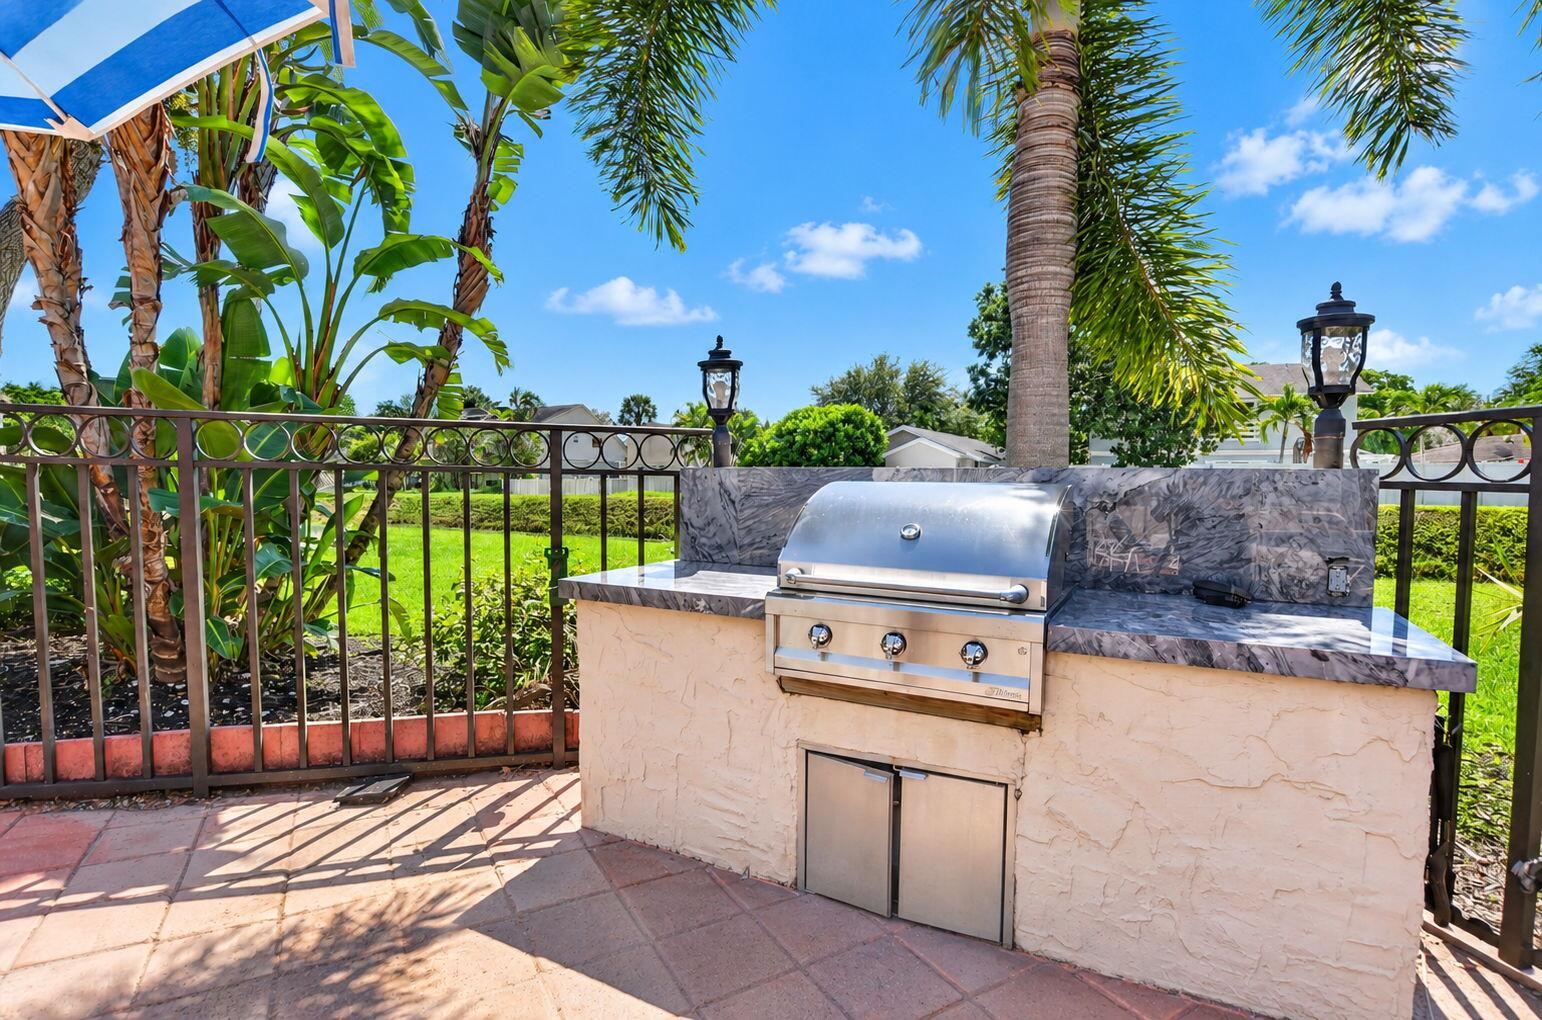
  • HOA AmenitiesPool, Spa/Hot Tub

Financial

  • Sales Price$499,500
  • Real Estate Tax $6,269/yr
  • HOA $1,981/3 mos
  • Zoning residential
View Virtual Tour
image

Schedule a Showing

I would love to show you this beautiful property. Please select your preferred date and time below. I will be in touch shortly to confirm your appointment.

Schedule a Showing

I would love to show you this beautiful property. Please select your preferred date and time below. I will be in touch shortly to confirm your appointment.

Thank you for your interest in 6050 VERDE Trail S 401, Boca Raton, FL 33433. We are reviewing your request and will be in touch shortly!

Mortgage Calculator

Estimate your monthly mortgage payment, including the principal and interest, property taxes, and HOA. Adjust the values to generate a more accurate rate.

All estimates are provided for informational purposes only. Actual amounts may vary.
$0,000 Your Payment 20 15 65
$0,000 Your Payment

Golden Harbor

Explore

Work With Cameron

Ready to find your dream home or ideal investment property? With deep local expertise and a dedication to personalized service, Cameron Roth will support you at every stage. Let’s make your real estate goals a reality together!

Follow Me on Instagram