Leave a Message

Thank you for your message. We will be in touch with you shortly.

6024 NW 45th Way
6024 NW 45th Way
6024 NW 45th Way
6024 NW 45th Way
6024 NW 45th Way
6024 NW 45th Way
6024 NW 45th Way
6024 NW 45th Way
6024 NW 45th Way
6024 NW 45th Way
6024 NW 45th Way
6024 NW 45th Way
6024 NW 45th Way
6024 NW 45th Way
6024 NW 45th Way
6024 NW 45th Way
6024 NW 45th Way
6024 NW 45th Way
6024 NW 45th Way
6024 NW 45th Way
6024 NW 45th Way
6024 NW 45th Way
6024 NW 45th Way
6024 NW 45th Way
6024 NW 45th Way
6024 NW 45th Way
6024 NW 45th Way
6024 NW 45th Way
6024 NW 45th Way
6024 NW 45th Way
6024 NW 45th Way
6024 NW 45th Way
6024 NW 45th Way
6024 NW 45th Way
6024 NW 45th Way
6024 NW 45th Way
6024 NW 45th Way
6024 NW 45th Way
6024 NW 45th Way
6024 NW 45th Way
6024 NW 45th Way
6024 NW 45th Way
6024 NW 45th Way
6024 NW 45th Way
6024 NW 45th Way
6024 NW 45th Way
6024 NW 45th Way
6024 NW 45th Way
6024 NW 45th Way
6024 NW 45th Way
6024 NW 45th Way
6024 NW 45th Way
6024 NW 45th Way
6024 NW 45th Way
6024 NW 45th Way
SEE ALL PHOTOS
6024 NW 45th Way
6024 NW 45th Way
6024 NW 45th Way
6024 NW 45th Way
6024 NW 45th Way
6024 NW 45th Way
6024 NW 45th Way
6024 NW 45th Way
6024 NW 45th Way
6024 NW 45th Way
6024 NW 45th Way
6024 NW 45th Way
6024 NW 45th Way
6024 NW 45th Way
6024 NW 45th Way
6024 NW 45th Way
6024 NW 45th Way
6024 NW 45th Way
6024 NW 45th Way
6024 NW 45th Way
6024 NW 45th Way
6024 NW 45th Way
6024 NW 45th Way
6024 NW 45th Way
6024 NW 45th Way
6024 NW 45th Way
6024 NW 45th Way
6024 NW 45th Way
6024 NW 45th Way
6024 NW 45th Way
6024 NW 45th Way
6024 NW 45th Way
6024 NW 45th Way
6024 NW 45th Way
6024 NW 45th Way
6024 NW 45th Way
6024 NW 45th Way
6024 NW 45th Way
6024 NW 45th Way
6024 NW 45th Way
6024 NW 45th Way
6024 NW 45th Way
6024 NW 45th Way
6024 NW 45th Way
6024 NW 45th Way
6024 NW 45th Way
6024 NW 45th Way
6024 NW 45th Way
6024 NW 45th Way
6024 NW 45th Way
6024 NW 45th Way
6024 NW 45th Way
6024 NW 45th Way
6024 NW 45th Way
6024 NW 45th Way
Sold

6024 NW 45th Way

6024 NW 45th Way, Coconut Creek, FL 33073

$480,000
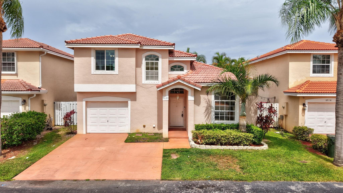
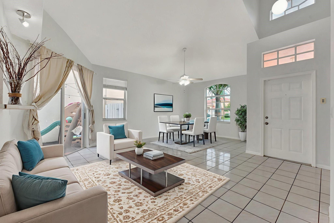
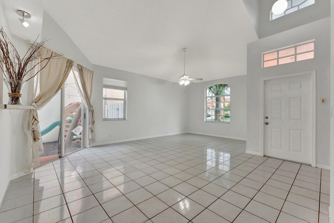
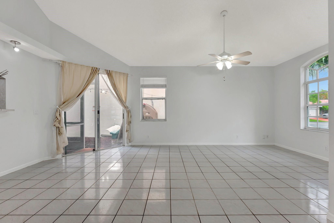
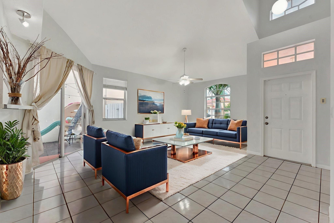
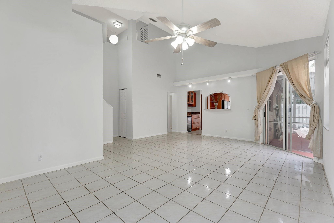
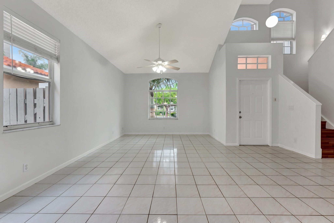
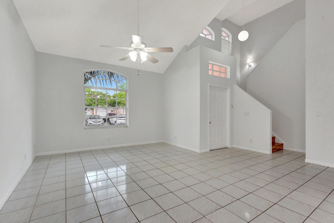
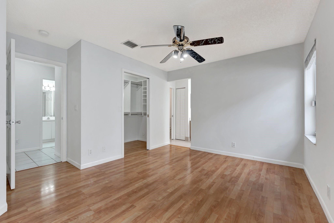
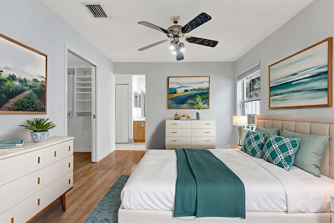
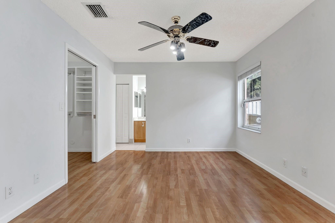
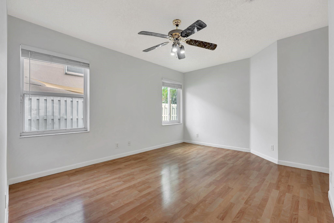
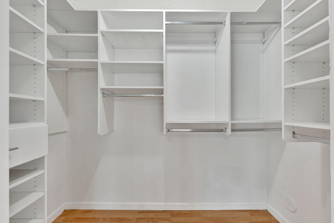
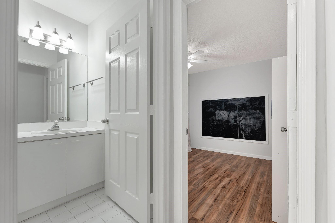
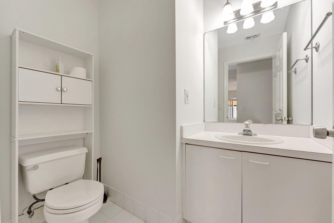
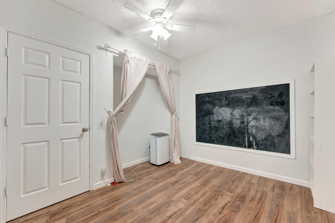
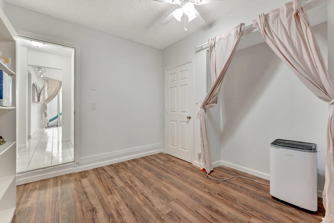
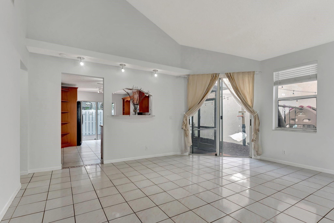
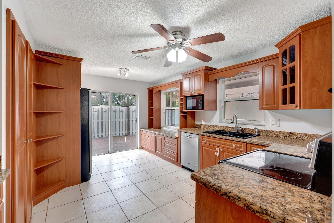
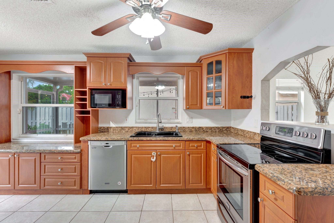
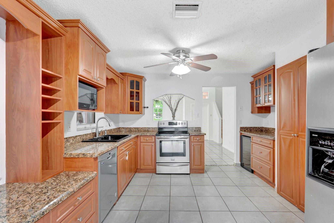
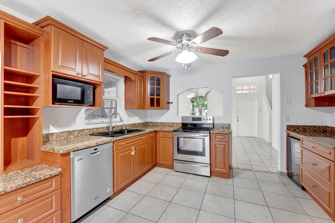
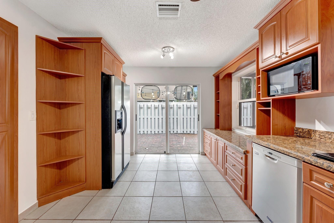
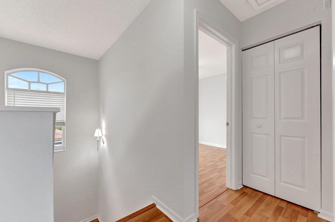
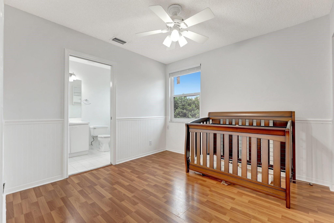
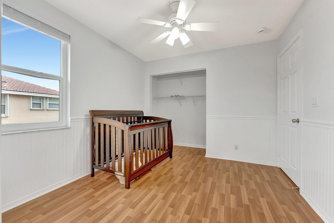
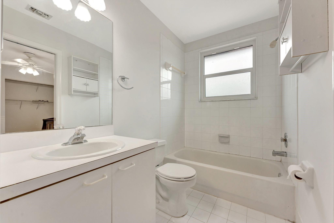
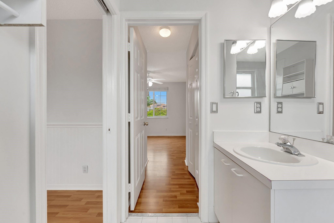
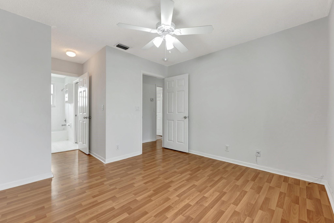
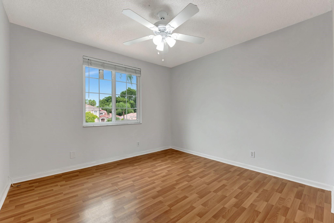
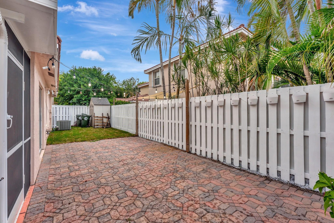
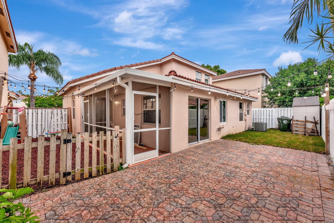
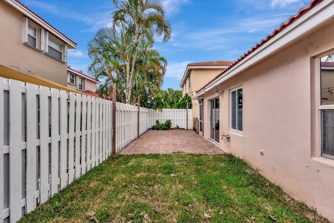
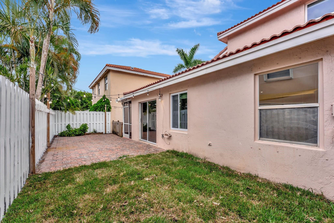
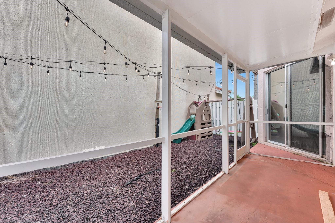
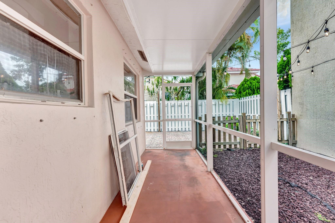
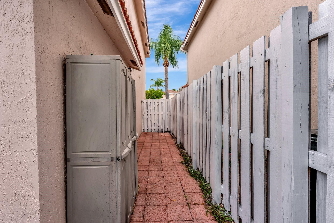
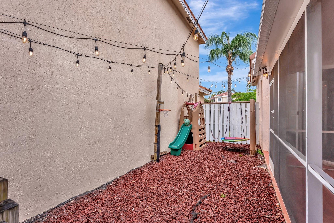
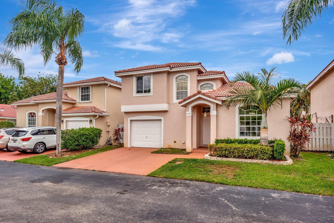
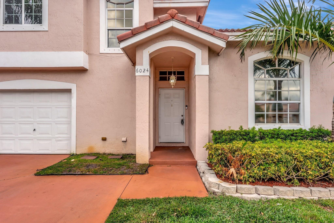
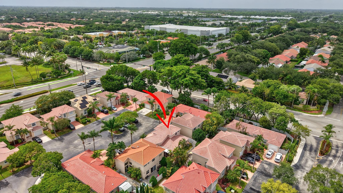
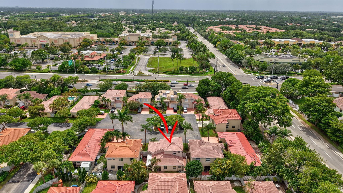
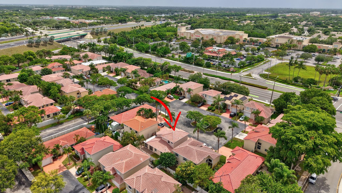
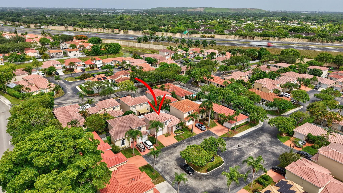
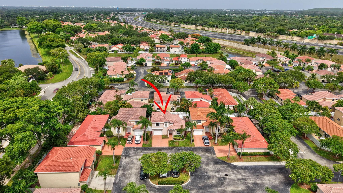
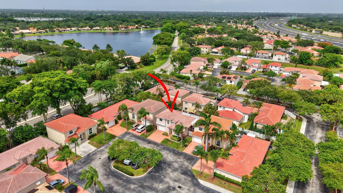
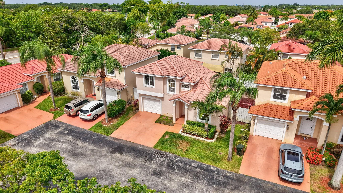
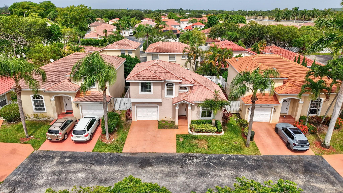
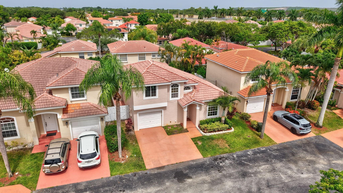
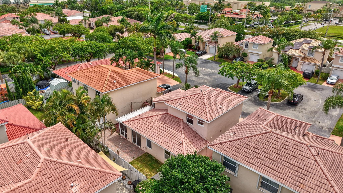
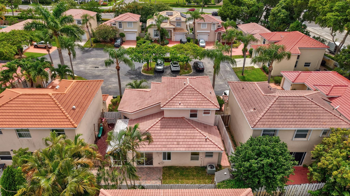
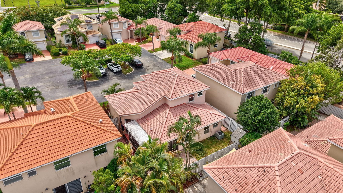
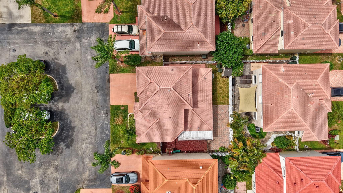
Welcome Home!! This two story 3 bedroom, 2.5 bath home located in Coconut Creek has been freshly painted and has a fenced back yard with a screened patio, partial pavers as well as a playground area. The Primary Bedroom is on the 1st floor with a large walk-in closet with built-in shelving. Located close to schools, parks and shopping.NO HOA Approval, low monthly fees, $137.00. Pets are welcome. The garage has been partially modified to include a playroom/office, this can easily be converted back to a full 1 car garage. Impact windows on 2nd floor, shutters for 1st floor. Enjoy all that living in Coconut Creek has to offer!

3
beds

3
baths

1,495 Sq.Ft. LIVING AREA

3,481 Acres lot

Cameron Roth

Cameron Roth

Features & Amenities

Interior

  • total bedrooms3
  • Total bathrooms3
  • full bathrooms2
  • half bathroom1
  • Flooring Ceramic Tile, Laminate
  • APPLIANCES Dryer, Dishwasher, Electric Range, Electric Water Heater, Disposal, Gas Range, Microwave, Oven, Refrigerator, Water Softener, Water Heater, Water Purifier, Washer
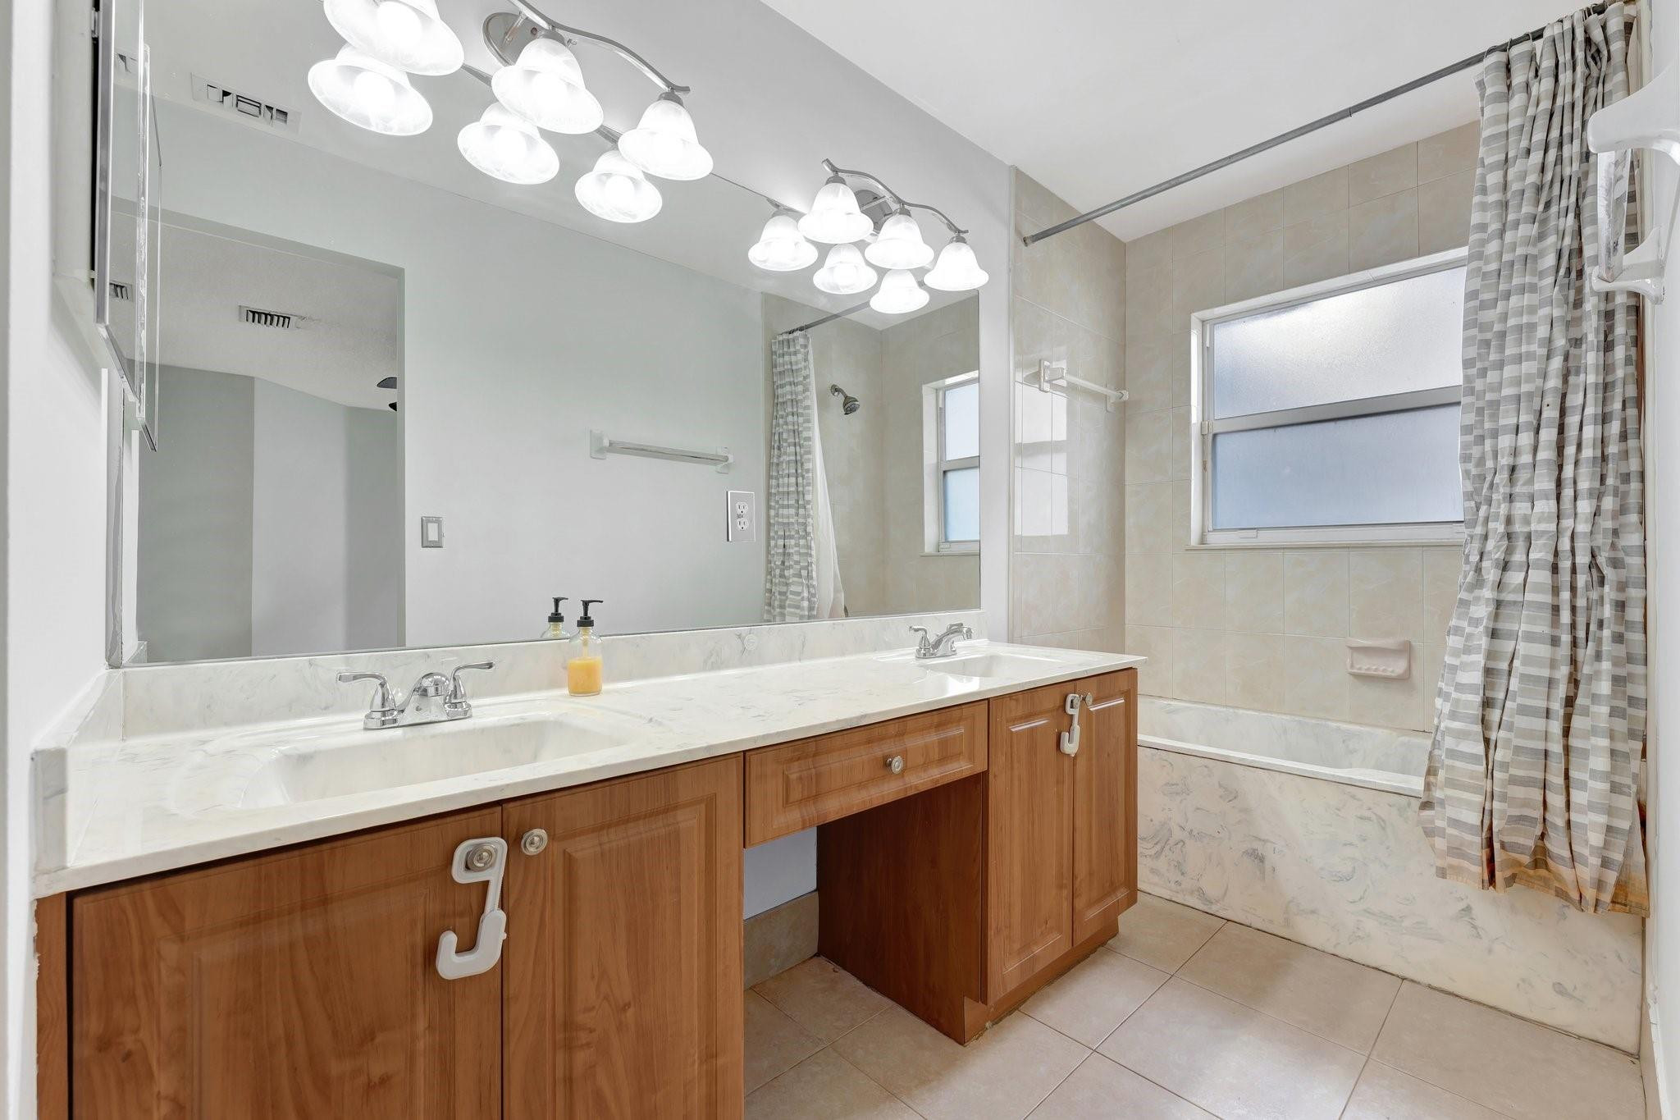
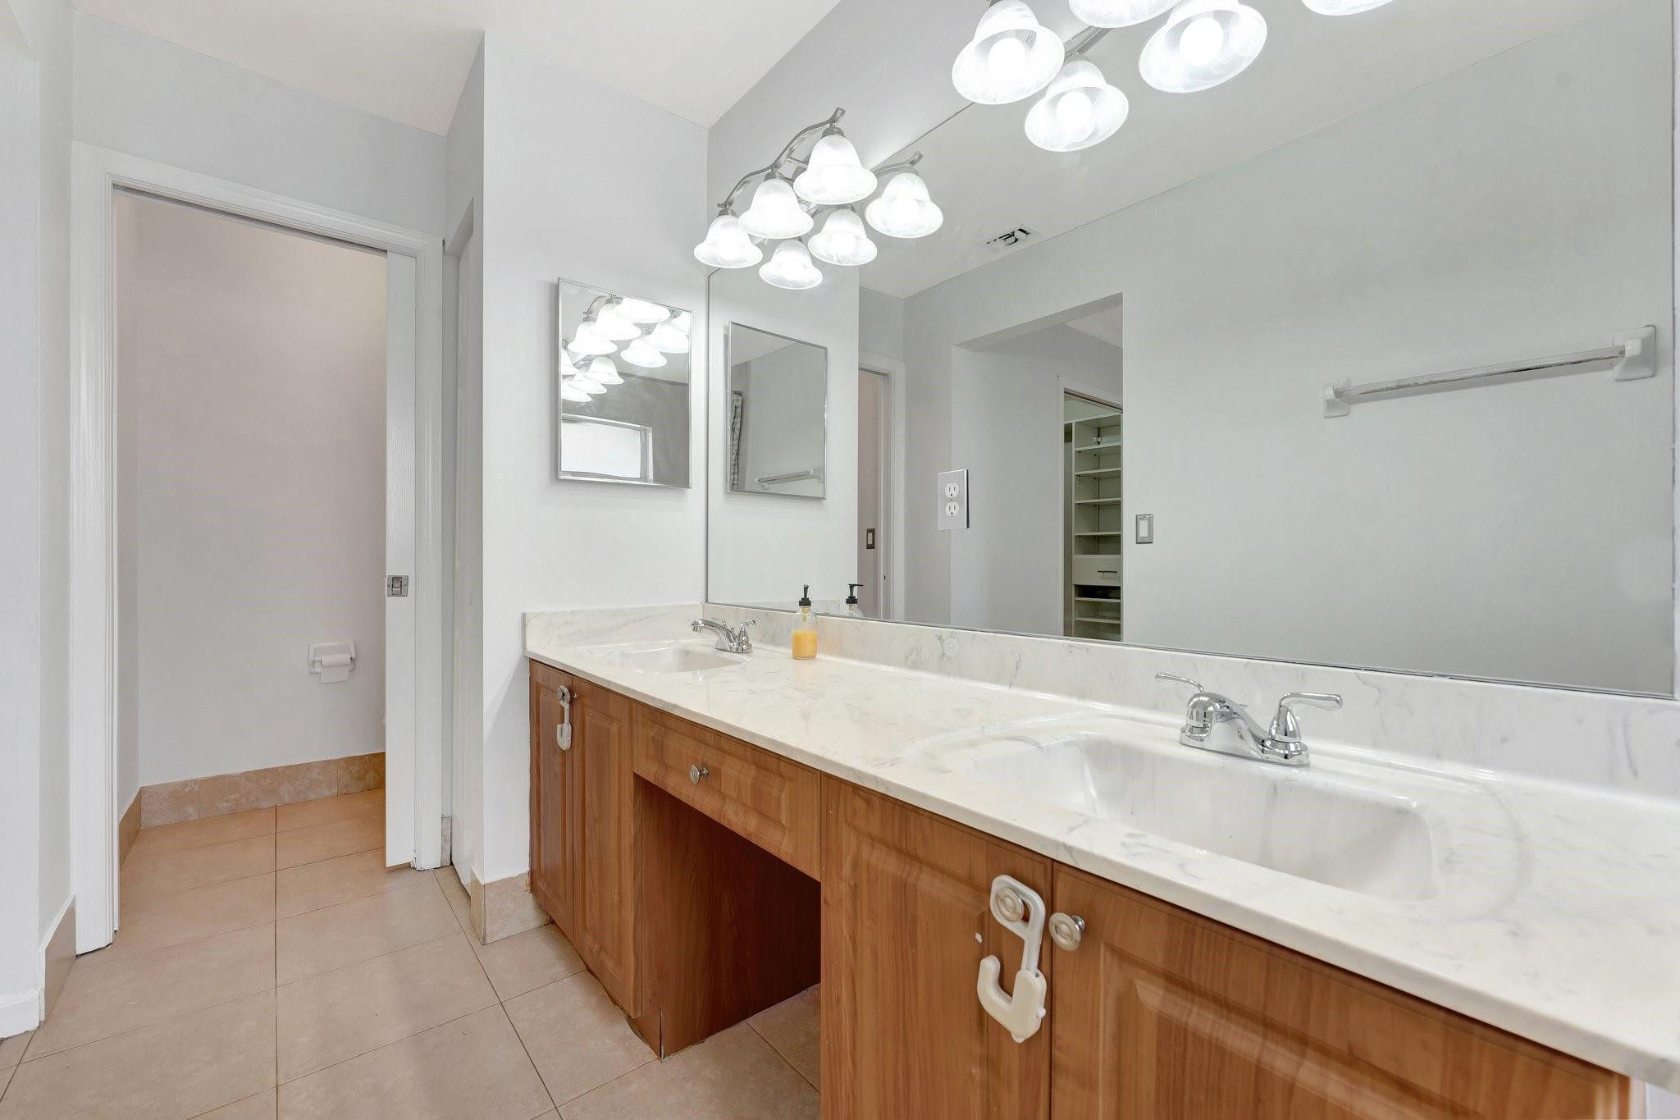
  • other interior Features Breakfast Area, Dual Sinks, Living/Dining Room, Main Level Primary, Tub Shower, Walk-In Closet(s)

Area & Lot

  • Status Sold
  • Living Area1,495 Sq.Ft.
  • Lot Area3,481 Acres
  • MLS® IDF10513736
  • TypeResidential
  • YEAR BUILT1996
  • Elementary SchoolTradewinds
  • Middle SchoolLyons Creek
  • High SchoolMonarch

Exterior

  • STORIES2
  • Garage Space1.0
  • water SourcePublic
  • utilitiesCable Available
  • PoolAssociation
  • roofBarrel
  • lot features1/4 Acre
  • parkingDriveway
  • HEAT TYPECentral
  • AIR CONDITIONINGCentral Air, Ceiling Fan(s)
  • sewerPublic Sewer
  • HOA AmenitiesPool
  • other exterior FeaturesBalcony, Outdoor Living Area, Porch

Financial

  • Sales Price$480,000
  • Real Estate Tax $5,936/yr
  • HOA $137/mo
  • Zoning PUD
View Virtual Tour

Work With Cameron

Ready to find your dream home or ideal investment property? With deep local expertise and a dedication to personalized service, Cameron Roth will support you at every stage. Let’s make your real estate goals a reality together!

Follow Me on Instagram