410 Bonaventure Boulevard
SEE ALL PHOTOS
410 Bonaventure Boulevard
Sold

410 Bonaventure Boulevard

410 Bonaventure Boulevard, Weston, FL 33326

$700,000
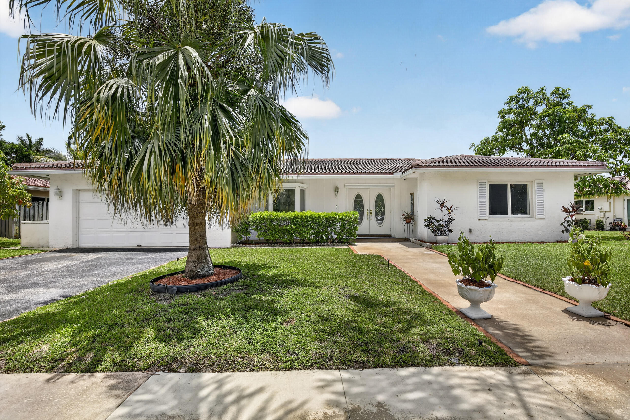
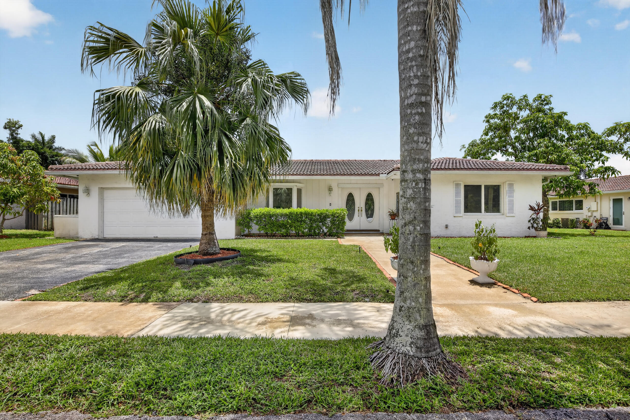
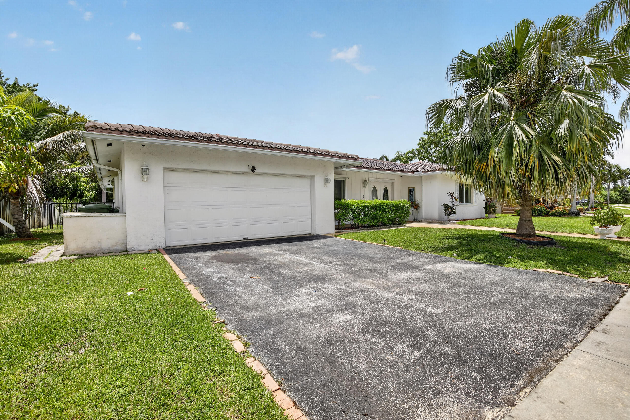
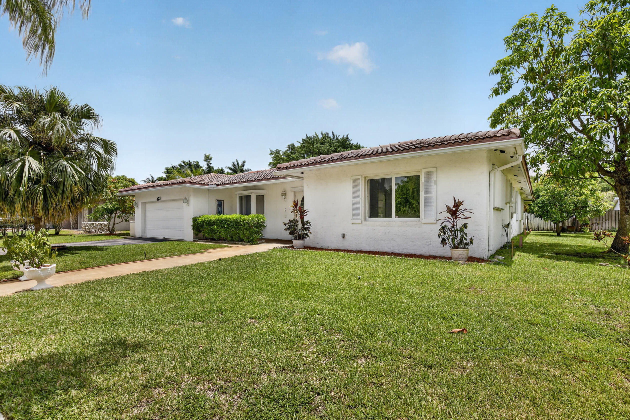
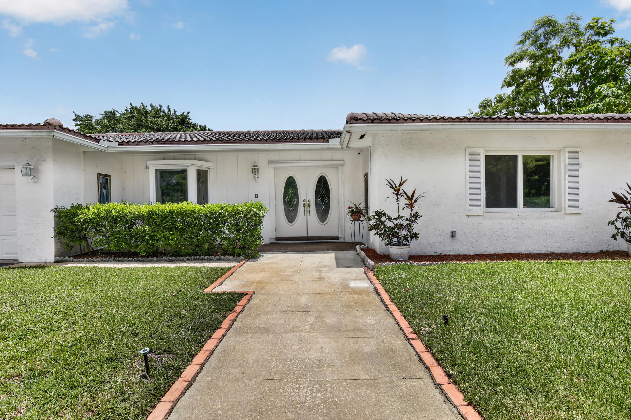
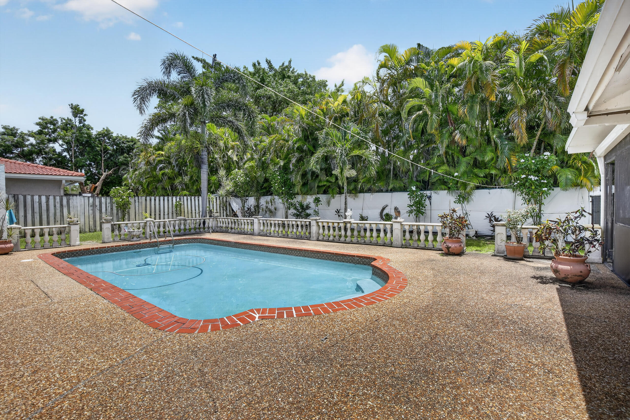
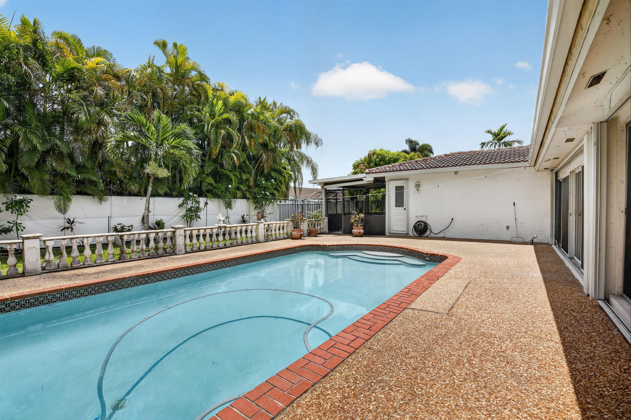
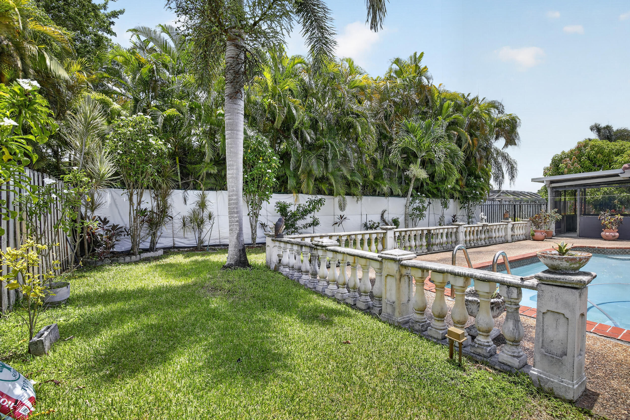
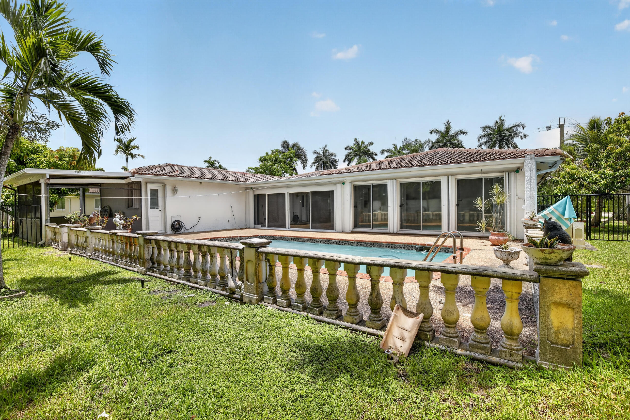
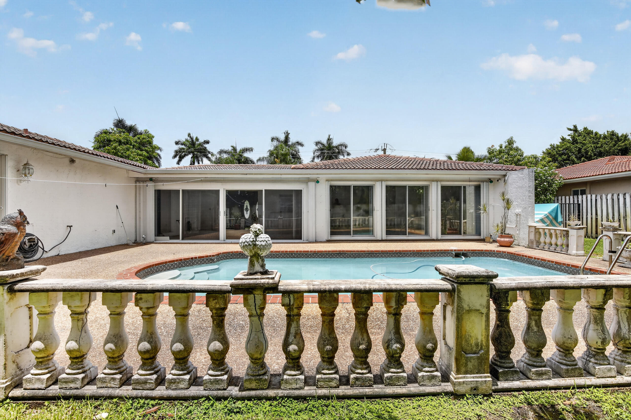
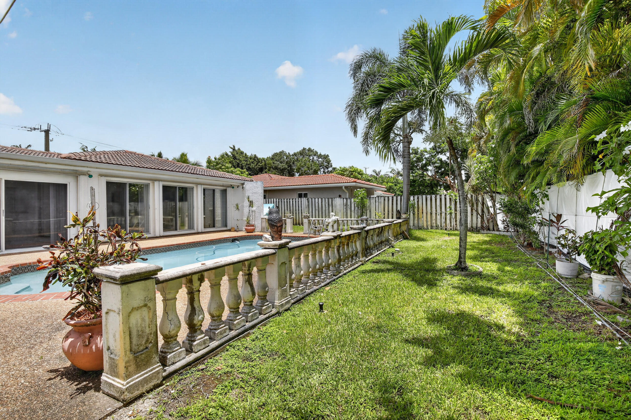
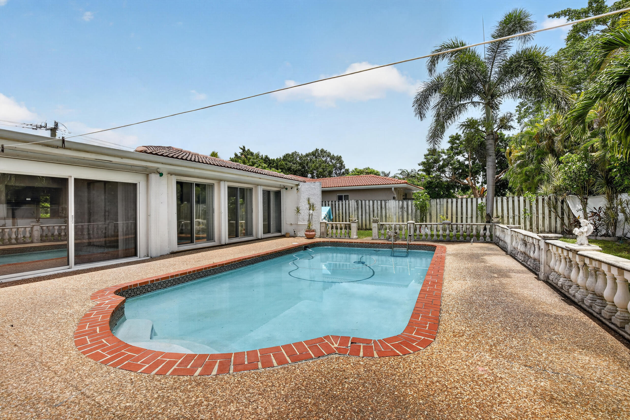
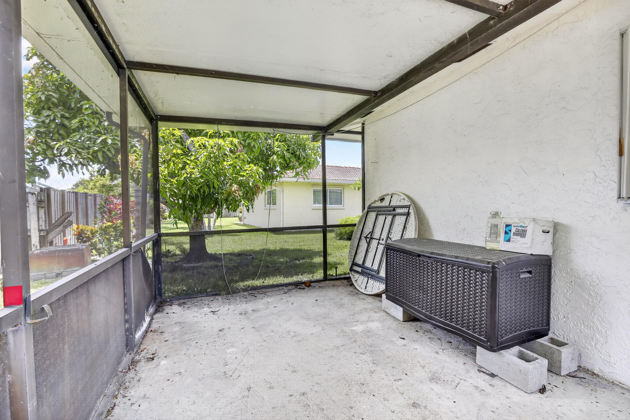
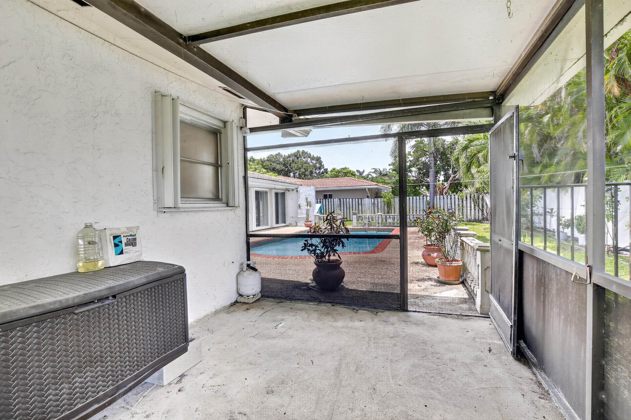
Welcome to this beautifully maintained 3-bedroom, 2.5-bathroom home in Weston. It offers comfort, style, and an unbeatable location. The spacious floor plan features abundant natural light, generously sized living areas, and a functional layout. The kitchen has ample cabinetry and workspace, flowing into the main living anddining areas. The primary suite has a en-suite bathroom and walk in closet. Two additional bedrooms are spacious and versatile. Enjoy the private backyard for outdoor dining, entertaining, or relaxing. Conveniently located near top-rated schools, parks, shopping, dining, highways, and recreational amenities. Bonaventure Town Center Yearly dues of $470. Don't miss this opportunity to own a wonderful home in South Florida's most desirable community!

3
beds

3
baths

2,447 Sq.Ft. LIVING AREA

10,018.8 Sq.Ft. lot

Features & Amenities

Interior

  • total bedrooms3
  • Total bathrooms3
  • full bathrooms2
  • half bathroom1
  • Laundry room Laundry Room
  • Flooring Carpet, Tile
  • APPLIANCES Dryer, Dishwasher, Electric Range, Microwave, Washer
  • other interior Features Entrance Foyer, Main Level Primary, Walk-In Closet(s)

Area & Lot

  • Status Sold
  • Date Sold September 9, 2026
  • Living Area2,447 Sq.Ft.
  • Total Area2,447 Sq.Ft.
  • Lot Area10,018.8 Sq.Ft.
  • MLS® IDB26052924
  • TypeResidential
  • YEAR BUILT1978
  • Architecture StylesRanch
  • Elementary SchoolIndian Trace
  • Middle SchoolTequesta Trace
  • High SchoolWestern

Exterior

  • STORIES1
  • Garage Space2.0
  • water SourcePublic
  • utilitiesElectricity Connected, Sewer Connected, Water Connected
  • PoolIn Ground
  • roofSpanish Tile
  • lot features1/4 Acre
  • parkingAttached, Driveway, Garage
  • HEAT TYPECentral, Electric
  • AIR CONDITIONINGCentral Air
  • sewerPublic Sewer
  • Disability FeaturesNone
  • other exterior FeaturesOutdoor Living Area

Financial

  • Sales Price$700,000
  • Real Estate Tax $4,661/yr
  • Zoning R-3
View Virtual Tour

Work With Cameron

Ready to find your dream home or ideal investment property? With deep local expertise and a dedication to personalized service, Cameron Roth will support you at every stage. Let’s make your real estate goals a reality together!

Follow Me on Instagram