

























Leave a Message

Thank you for your message. We will be in touch with you shortly.

41 Stratford Lane W B
SEE ALL PHOTOS
41 Stratford Lane W B
Sold

41 Stratford Lane W B

41 Stratford Lane W B, Boynton Beach, FL 33436

$75,000
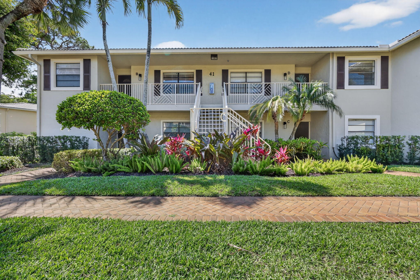
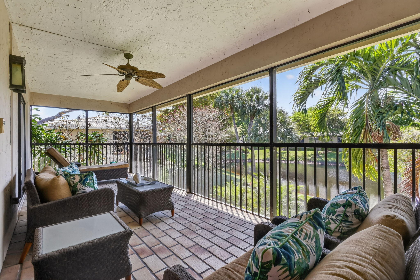
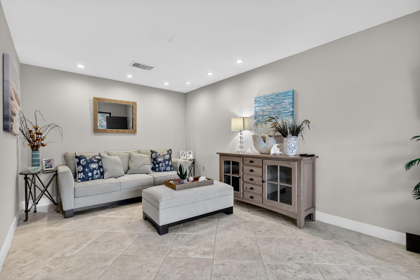
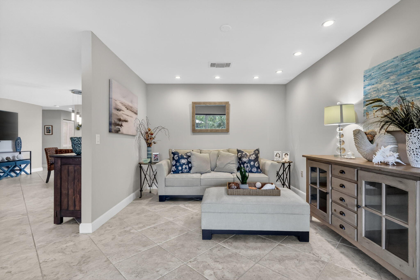
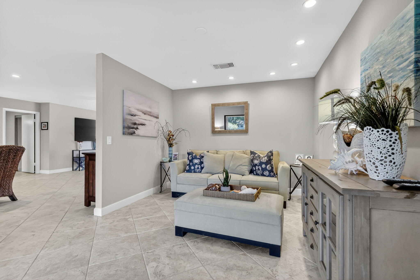
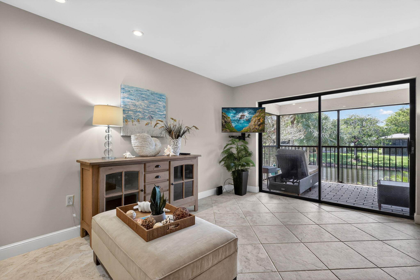
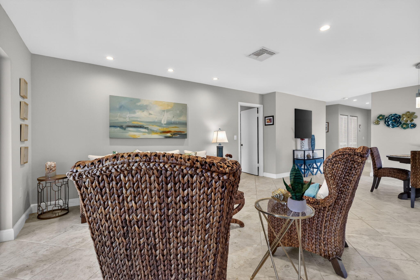
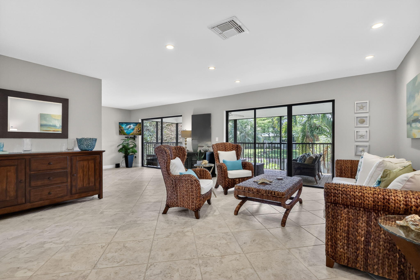
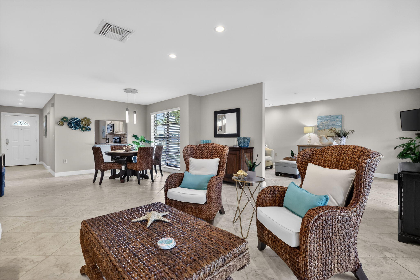
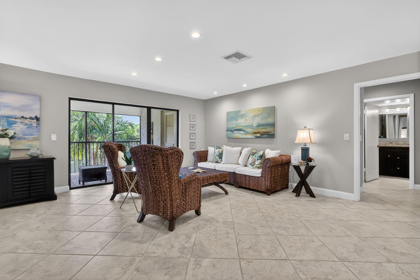
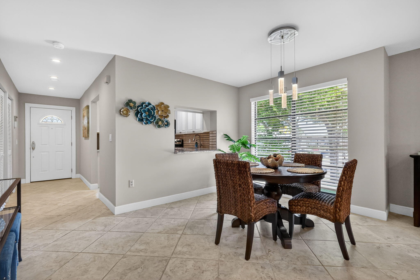
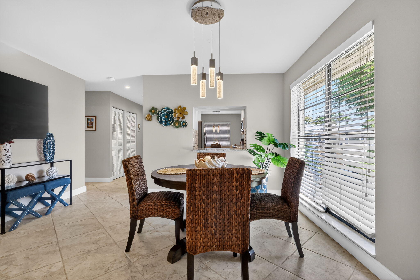
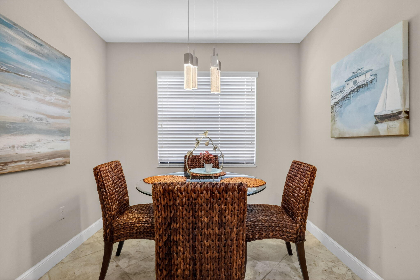
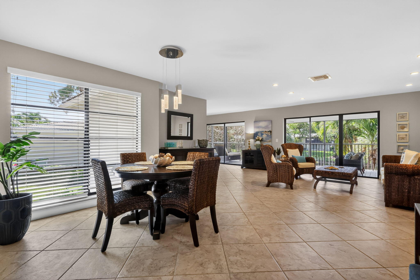
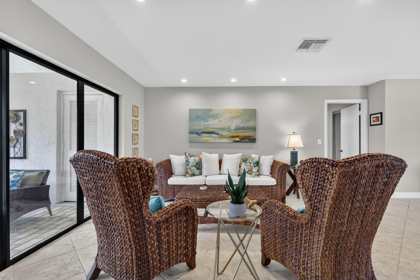
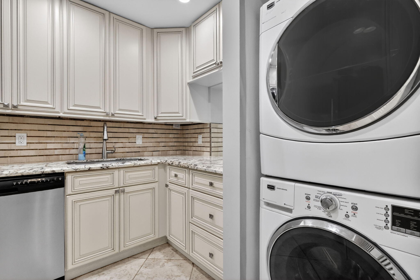
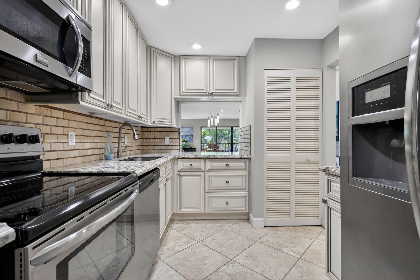
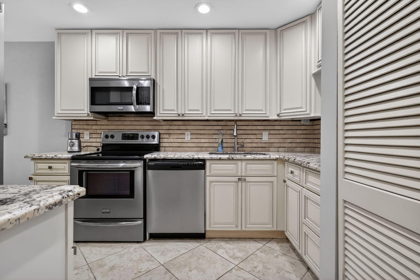
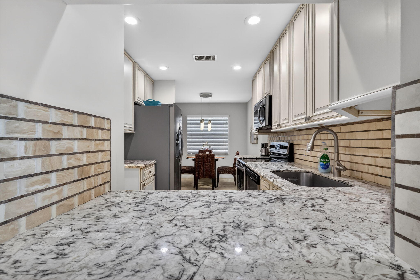
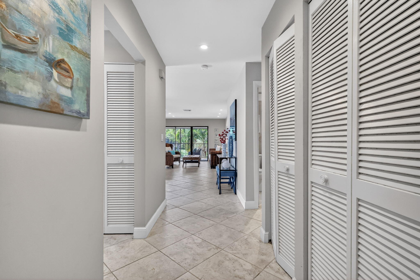
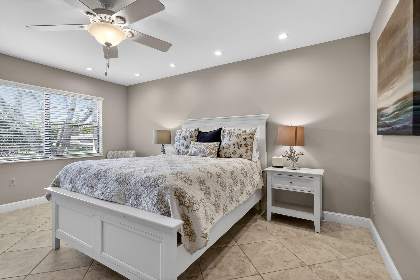
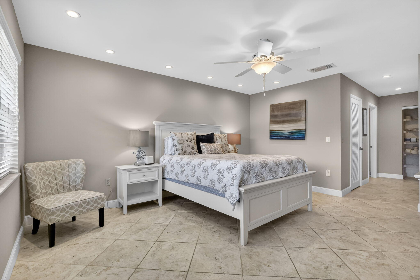
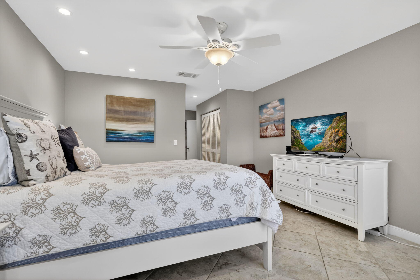
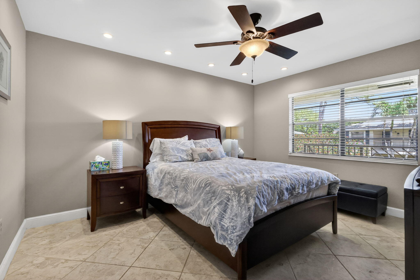
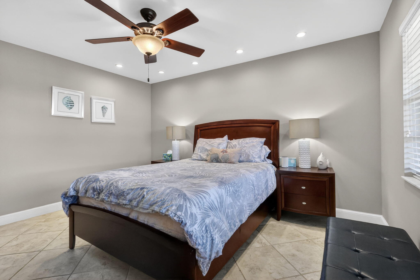
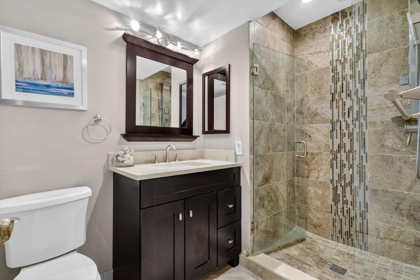
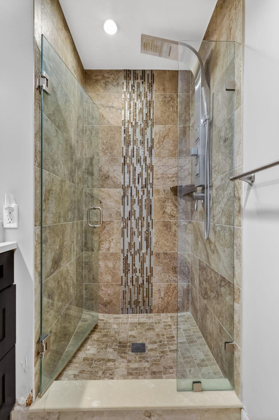
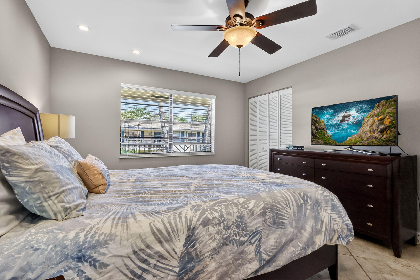
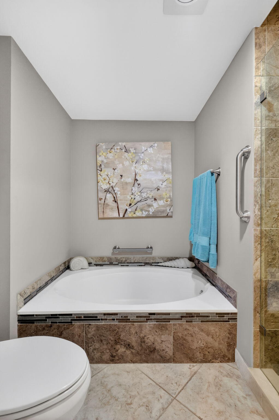
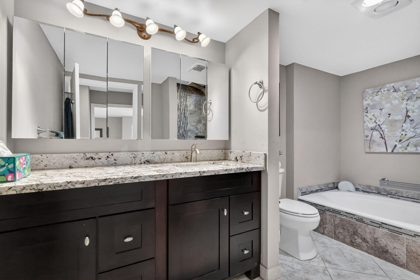
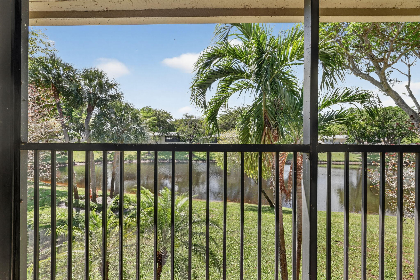
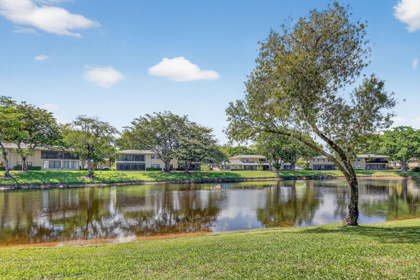
This is a beautiful condo with a magnificent lake view. The bathrooms have been totally redone and the home is turnkey. Its a convertible, and it's move-in condition. Has a wonderful large screened in patio .

3
beds

2
baths

1,622 Sq.Ft. LIVING AREA

Features & Amenities

Interior

  • total bedrooms3
  • Total bathrooms2
  • full bathrooms2
  • Laundry room Inside, In Kitchen, Washer Dryer Install Allowed
  • Flooring Ceramic Tile
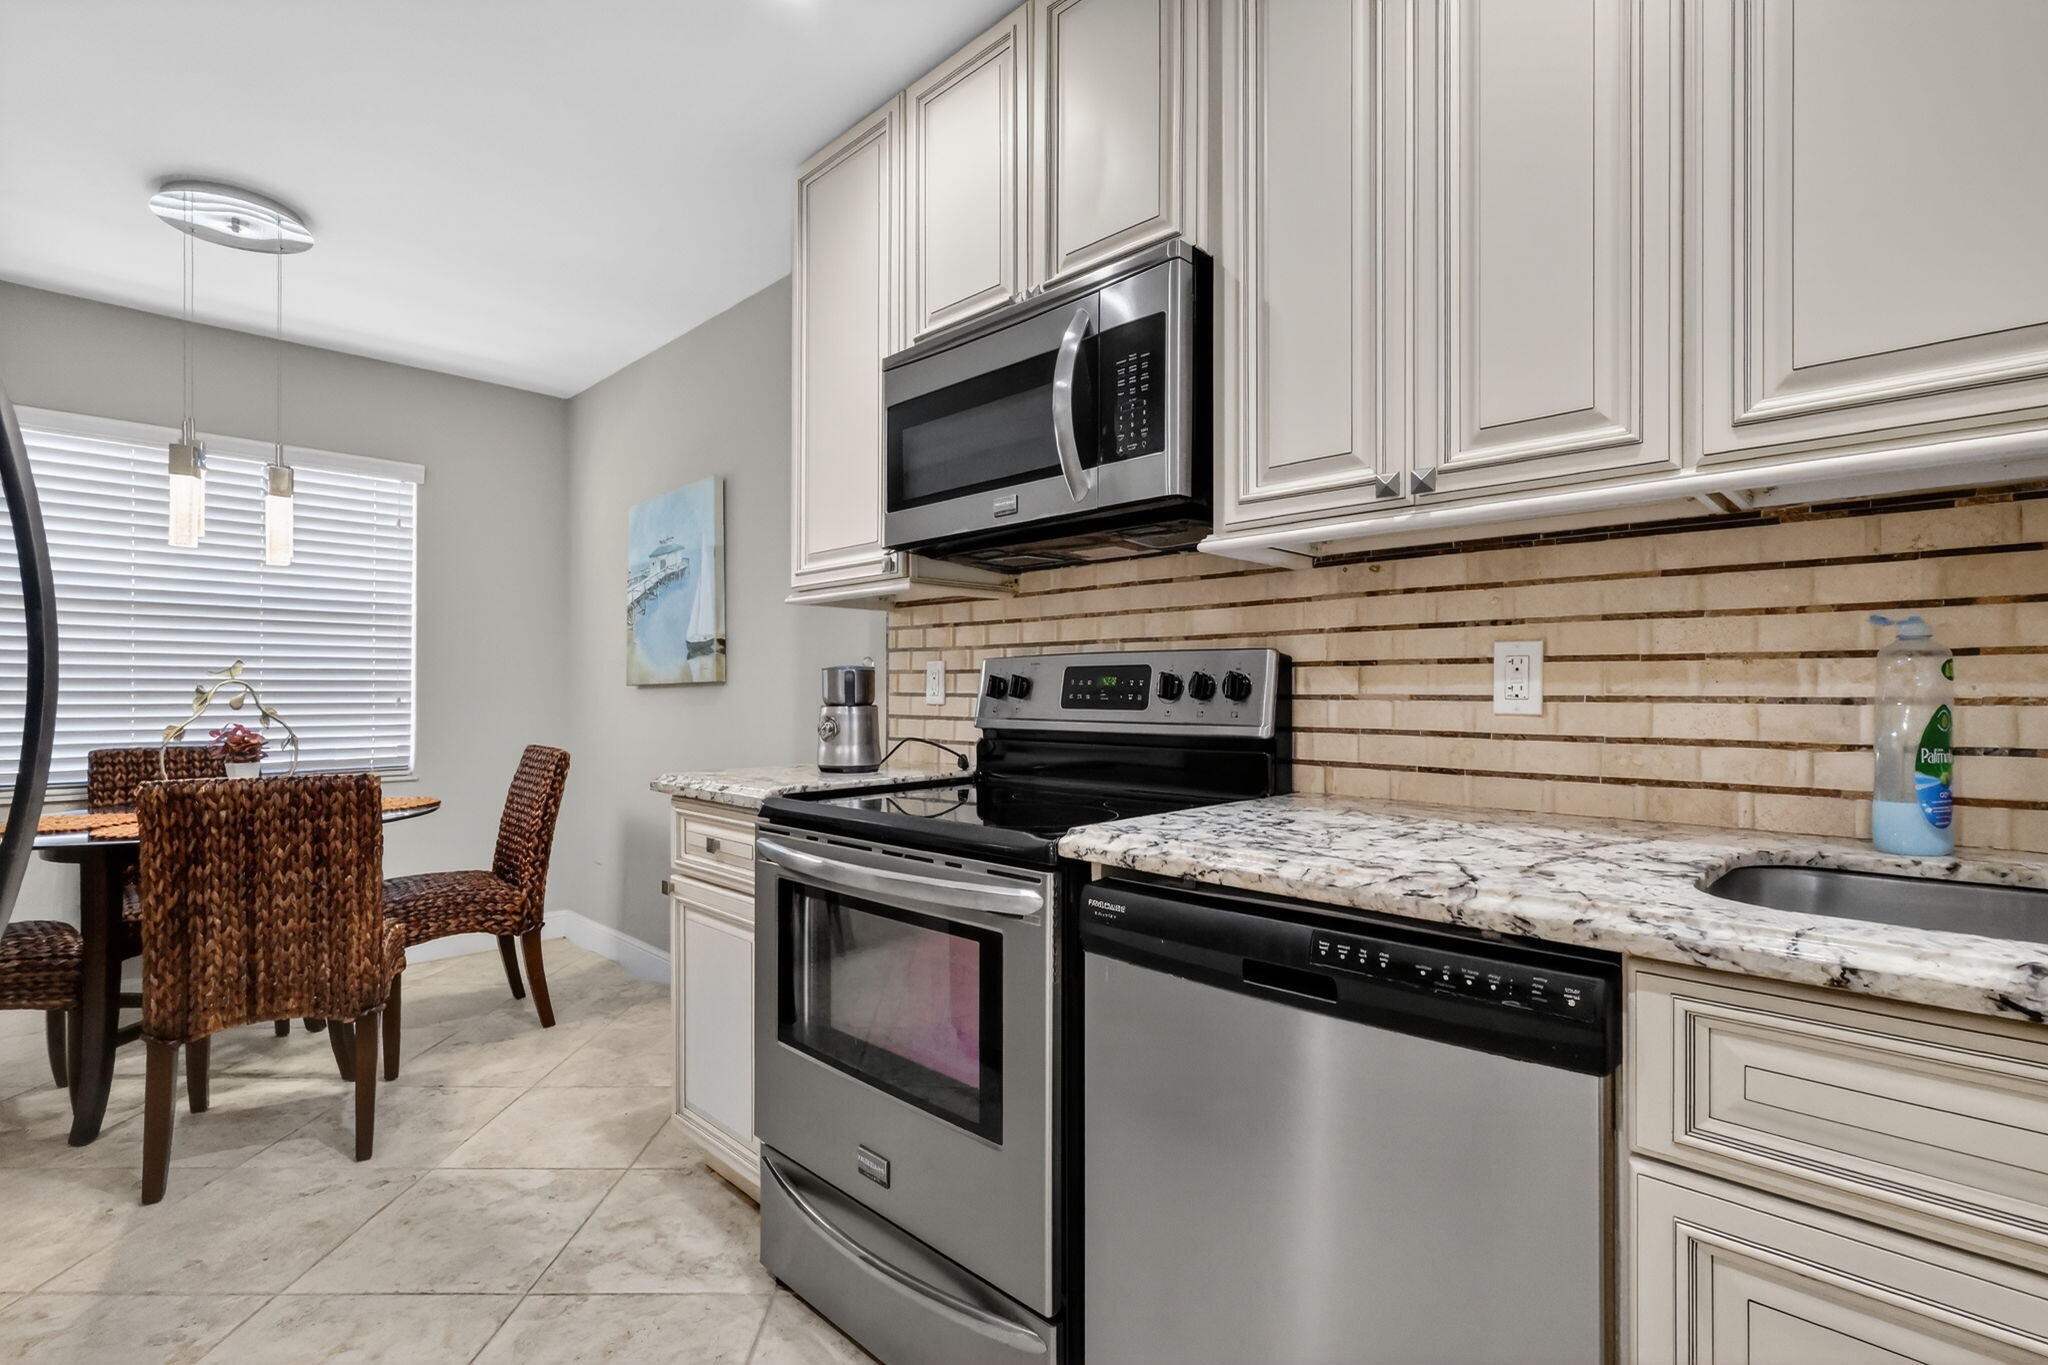
  • APPLIANCES Dryer, Dishwasher, Electric Range, Electric Water Heater, Freezer, Microwave, Oven, Range, Refrigerator, Water Heater, Washer
  • other interior Features Bedroom on Main Level, Eat-in Kitchen, Living/Dining Room, Split Bedrooms, Storage, Walk-In Closet(s)

Area & Lot

  • Status Sold
  • Date Sold September 25, 2026
  • Living Area1,622 Sq.Ft.
  • Total Area1,931 Sq.Ft.
  • MLS® IDB26006370
  • TypeCondo
  • YEAR BUILT1981
  • Water FrontageLake Front, None
  • View DescriptionLake, Water
  • Elementary SchoolCrosspointe
  • Middle SchoolCarver Community
  • High SchoolAtlantic

Exterior

  • STORIES1
  • water SourcePublic
  • utilitiesCable Connected, Electricity Connected, Phone Available, Water Connected
  • roofWood Trusses
  • parkingOpen
  • HEAT TYPECentral, Electric
  • AIR CONDITIONINGCentral Air, Ceiling Fan(s), Electric
  • sewerPublic Sewer
  • Disability FeaturesNone
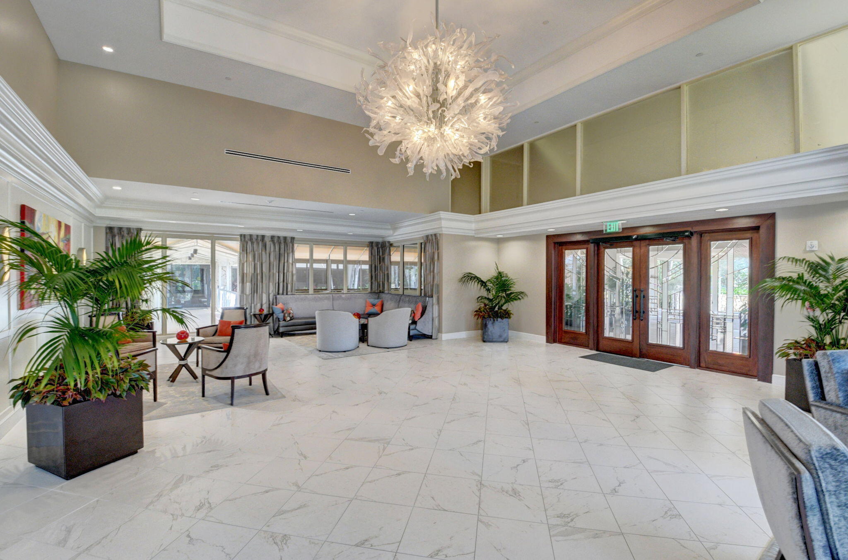
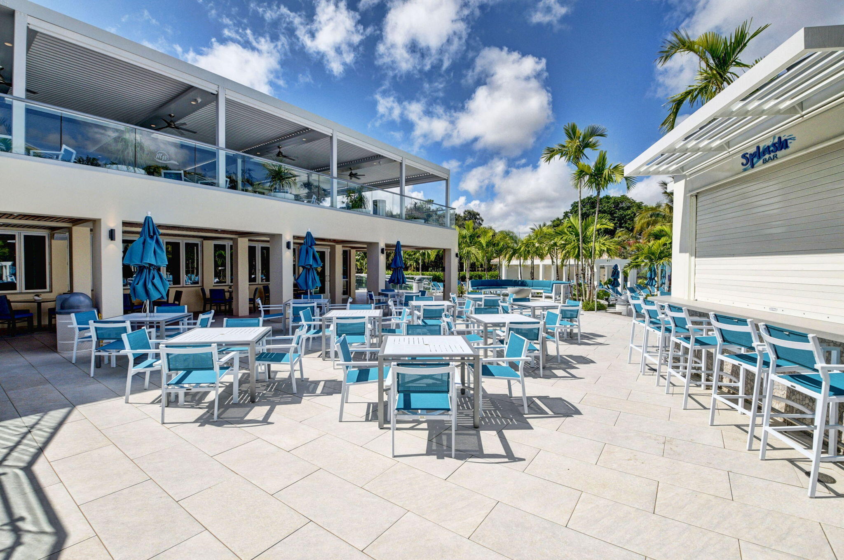
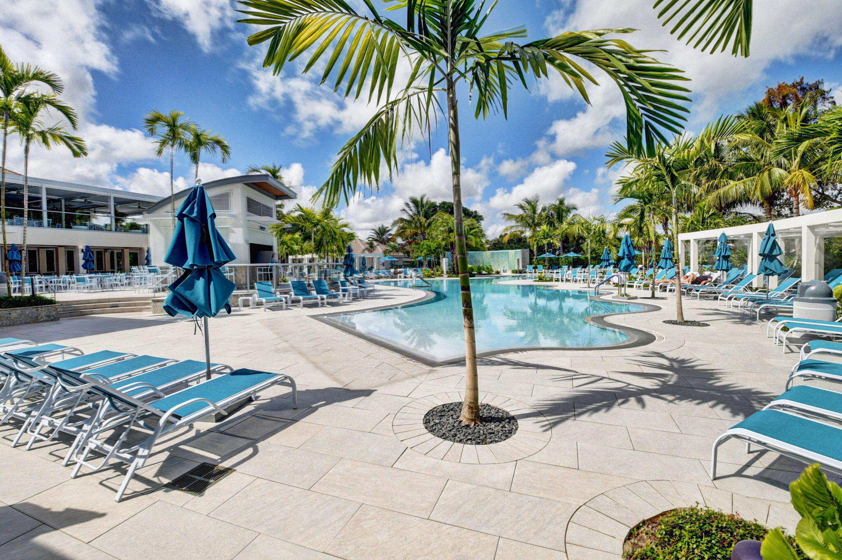
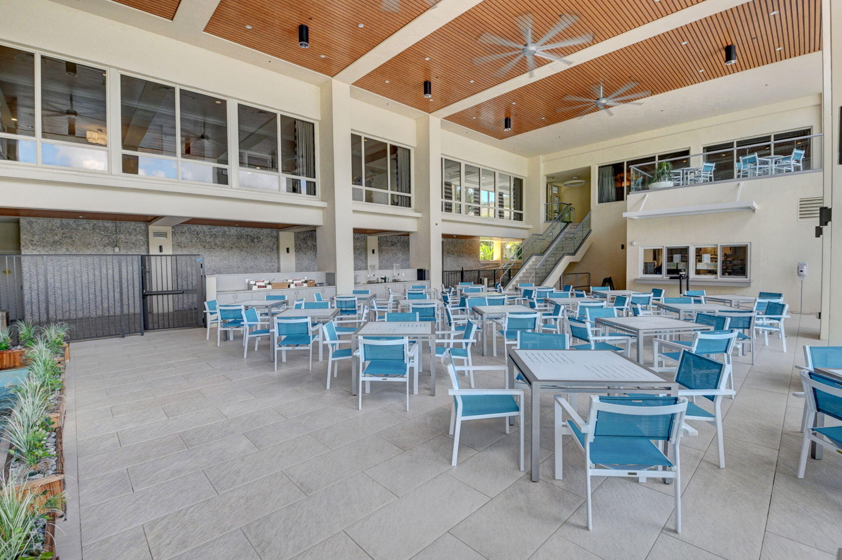
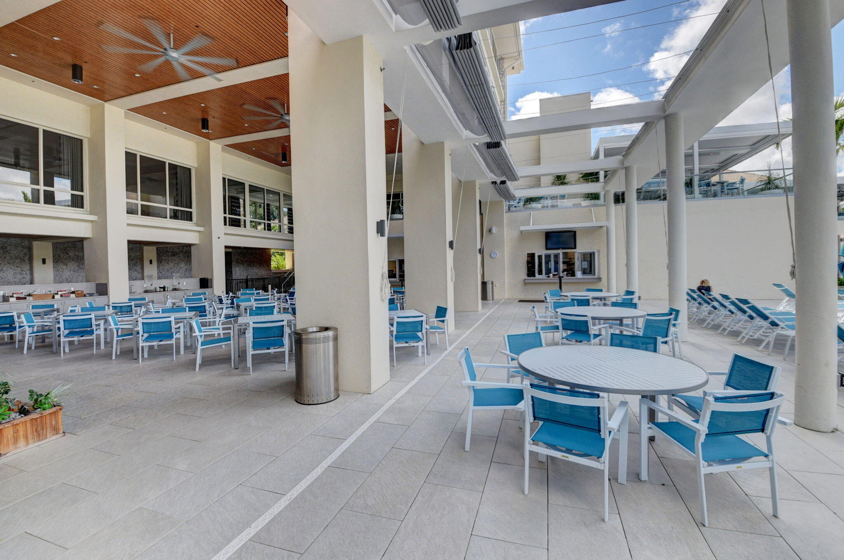
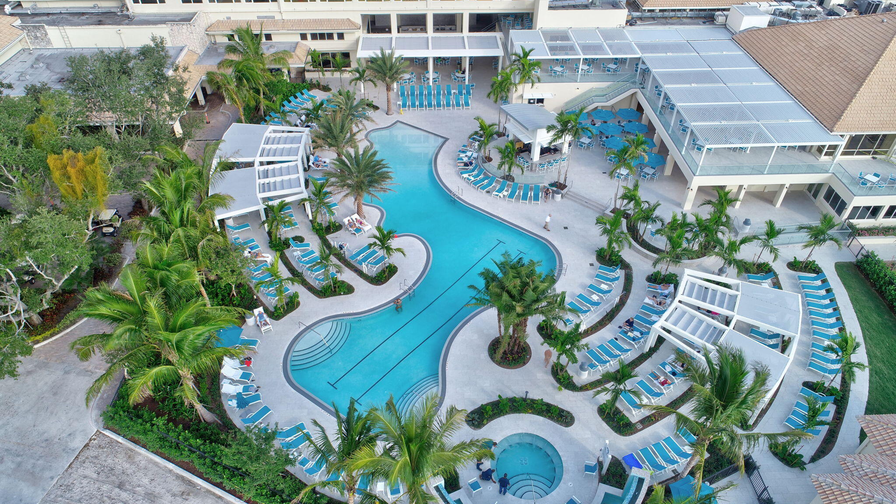
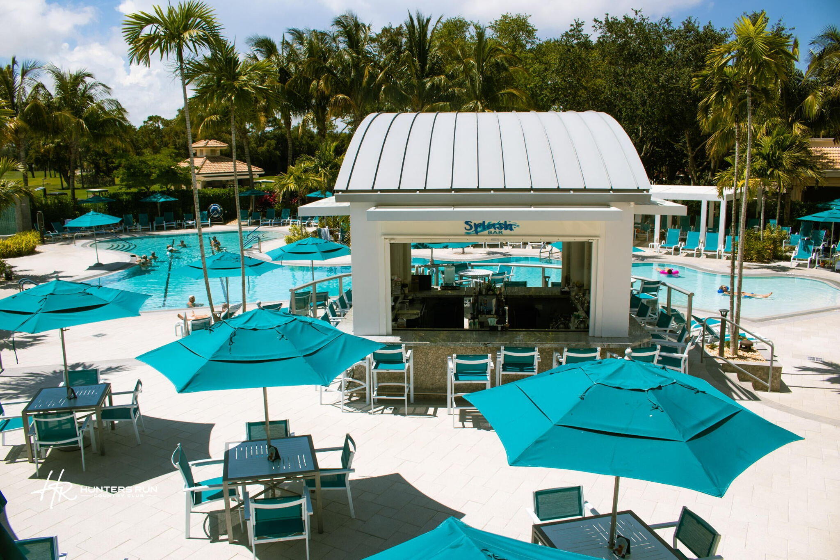
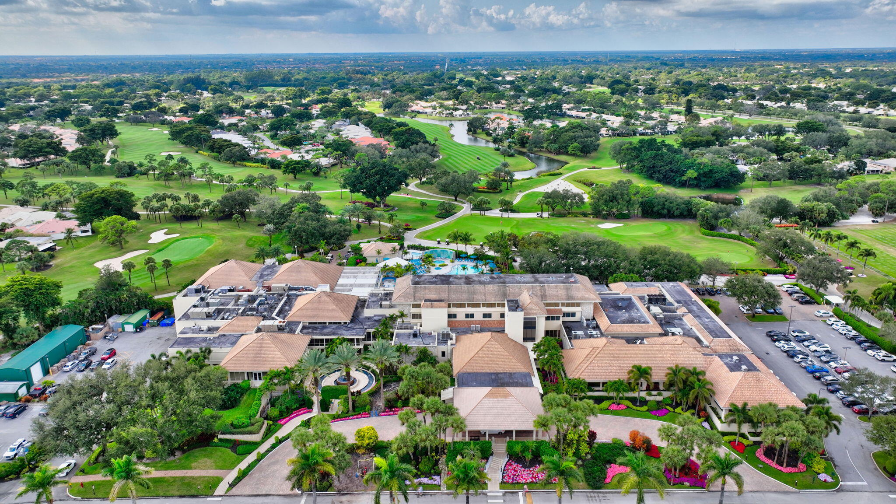
  • HOA AmenitiesBusiness Center, Gated, Hobby Room, Library, Management, Parking, Putting Green(s), Recreation Facilities, Trail(s)
  • security FeaturesClosed Circuit Camera(s), Security Gate, Gated with Guard, Gated Community, Lobby Secured, Security Guard
  • other exterior FeaturesBalcony, Garden, Outdoor Living Area, Storage

Financial

  • Sales Price$75,000
  • Real Estate Tax $2,314/yr
  • HOA $806/mo
  • Zoning PUD (08-Boynton
View Virtual Tour

Work With Cameron

Ready to find your dream home or ideal investment property? With deep local expertise and a dedication to personalized service, Cameron Roth will support you at every stage. Let’s make your real estate goals a reality together!

Follow Me on Instagram