Leave a Message

Thank you for your message. We will be in touch with you shortly.

2845 NW 42nd Street
2845 NW 42nd Street
2845 NW 42nd Street
2845 NW 42nd Street
2845 NW 42nd Street
2845 NW 42nd Street
2845 NW 42nd Street
2845 NW 42nd Street
2845 NW 42nd Street
2845 NW 42nd Street
2845 NW 42nd Street
2845 NW 42nd Street
2845 NW 42nd Street
2845 NW 42nd Street
2845 NW 42nd Street
2845 NW 42nd Street
2845 NW 42nd Street
2845 NW 42nd Street
2845 NW 42nd Street
2845 NW 42nd Street
2845 NW 42nd Street
2845 NW 42nd Street
2845 NW 42nd Street
2845 NW 42nd Street
2845 NW 42nd Street
2845 NW 42nd Street
2845 NW 42nd Street
2845 NW 42nd Street
2845 NW 42nd Street
2845 NW 42nd Street
2845 NW 42nd Street
2845 NW 42nd Street
2845 NW 42nd Street
2845 NW 42nd Street
2845 NW 42nd Street
2845 NW 42nd Street
2845 NW 42nd Street
2845 NW 42nd Street
2845 NW 42nd Street
2845 NW 42nd Street
2845 NW 42nd Street
2845 NW 42nd Street
2845 NW 42nd Street
2845 NW 42nd Street
2845 NW 42nd Street
2845 NW 42nd Street
2845 NW 42nd Street
2845 NW 42nd Street
2845 NW 42nd Street
2845 NW 42nd Street
2845 NW 42nd Street
2845 NW 42nd Street
2845 NW 42nd Street
2845 NW 42nd Street
2845 NW 42nd Street
2845 NW 42nd Street
2845 NW 42nd Street
2845 NW 42nd Street
2845 NW 42nd Street
2845 NW 42nd Street
2845 NW 42nd Street
2845 NW 42nd Street
2845 NW 42nd Street
2845 NW 42nd Street
2845 NW 42nd Street
2845 NW 42nd Street
2845 NW 42nd Street
2845 NW 42nd Street
2845 NW 42nd Street
2845 NW 42nd Street
2845 NW 42nd Street
2845 NW 42nd Street
2845 NW 42nd Street
2845 NW 42nd Street
2845 NW 42nd Street
SEE ALL PHOTOS
2845 NW 42nd Street
2845 NW 42nd Street
2845 NW 42nd Street
2845 NW 42nd Street
2845 NW 42nd Street
2845 NW 42nd Street
2845 NW 42nd Street
2845 NW 42nd Street
2845 NW 42nd Street
2845 NW 42nd Street
2845 NW 42nd Street
2845 NW 42nd Street
2845 NW 42nd Street
2845 NW 42nd Street
2845 NW 42nd Street
2845 NW 42nd Street
2845 NW 42nd Street
2845 NW 42nd Street
2845 NW 42nd Street
2845 NW 42nd Street
2845 NW 42nd Street
2845 NW 42nd Street
2845 NW 42nd Street
2845 NW 42nd Street
2845 NW 42nd Street
2845 NW 42nd Street
2845 NW 42nd Street
2845 NW 42nd Street
2845 NW 42nd Street
2845 NW 42nd Street
2845 NW 42nd Street
2845 NW 42nd Street
2845 NW 42nd Street
2845 NW 42nd Street
2845 NW 42nd Street
2845 NW 42nd Street
2845 NW 42nd Street
2845 NW 42nd Street
2845 NW 42nd Street
2845 NW 42nd Street
2845 NW 42nd Street
2845 NW 42nd Street
2845 NW 42nd Street
2845 NW 42nd Street
2845 NW 42nd Street
2845 NW 42nd Street
2845 NW 42nd Street
2845 NW 42nd Street
2845 NW 42nd Street
2845 NW 42nd Street
2845 NW 42nd Street
2845 NW 42nd Street
2845 NW 42nd Street
2845 NW 42nd Street
2845 NW 42nd Street
2845 NW 42nd Street
2845 NW 42nd Street
2845 NW 42nd Street
2845 NW 42nd Street
2845 NW 42nd Street
2845 NW 42nd Street
2845 NW 42nd Street
2845 NW 42nd Street
2845 NW 42nd Street
2845 NW 42nd Street
2845 NW 42nd Street
2845 NW 42nd Street
2845 NW 42nd Street
2845 NW 42nd Street
2845 NW 42nd Street
2845 NW 42nd Street
2845 NW 42nd Street
2845 NW 42nd Street
2845 NW 42nd Street
2845 NW 42nd Street
Courtesy of Coldwell Banker
Sold

2845 NW 42nd Street

2845 NW 42nd Street, Boca Raton, FL 33434

$1,600,000
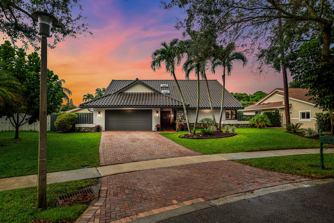
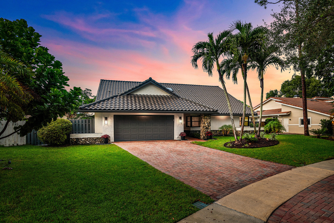
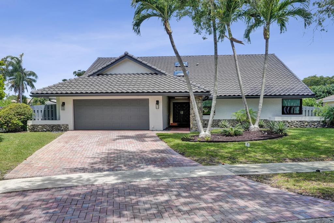
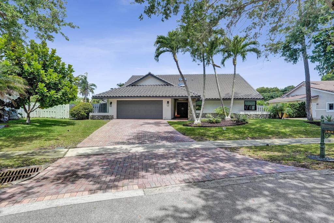
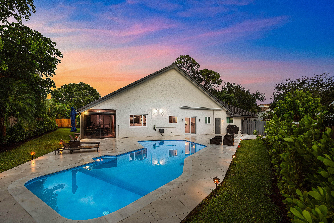
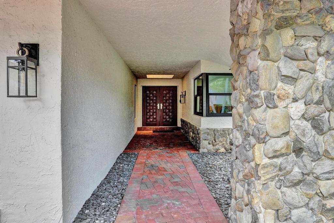
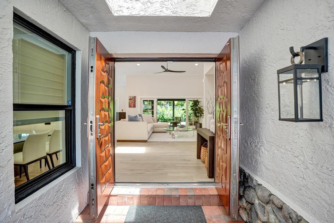
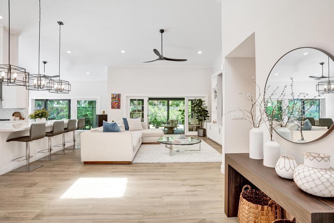
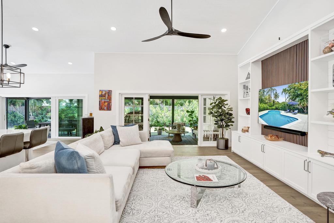
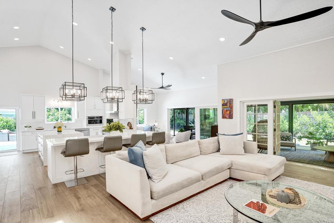
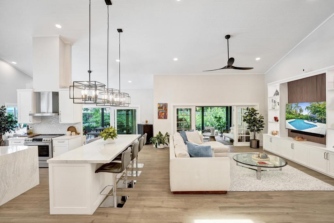
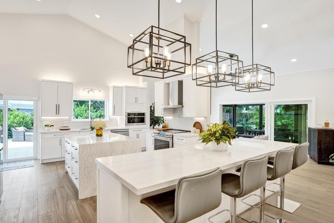
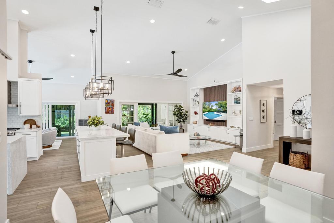
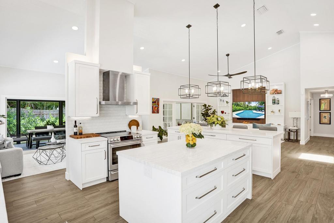
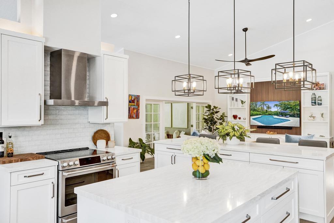
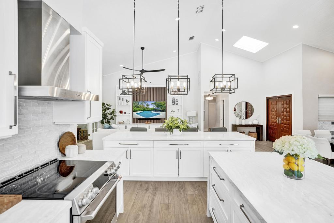
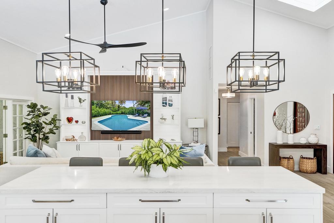
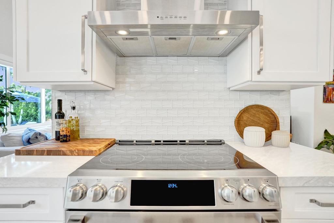
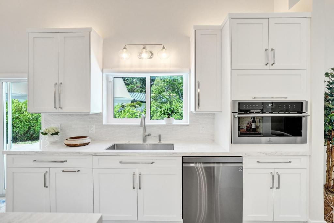
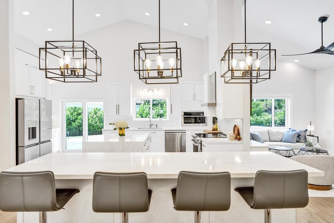
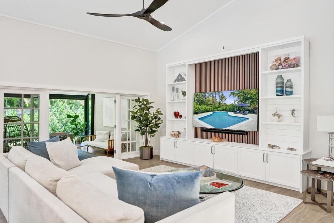
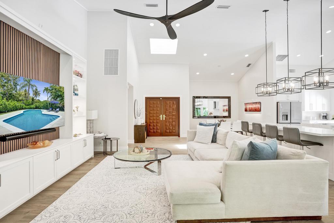
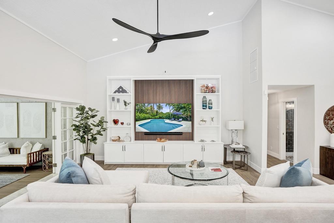
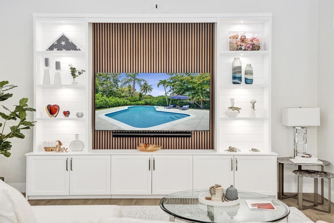
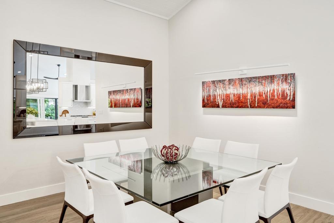
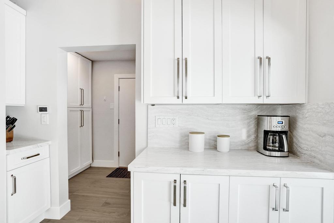
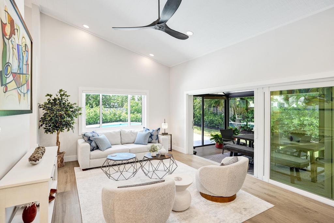
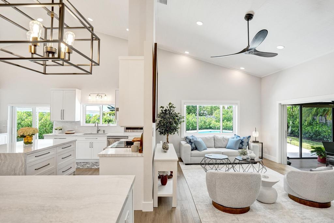
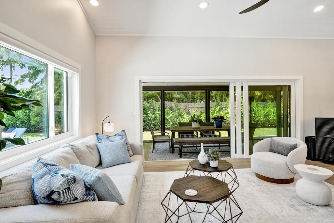
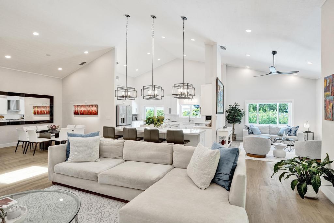
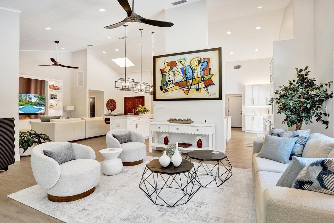
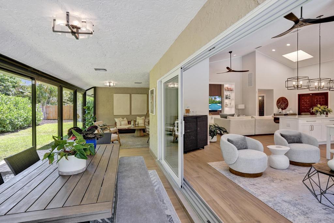
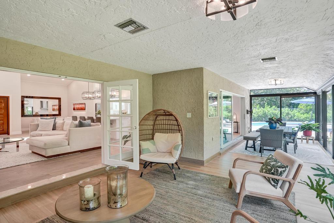
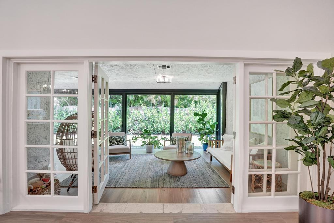
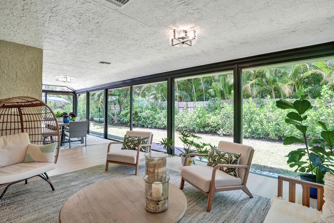
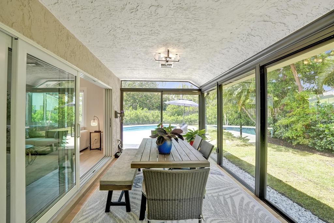
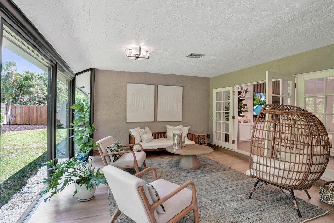
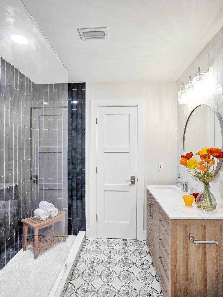
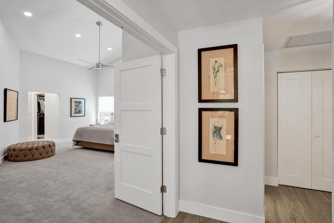
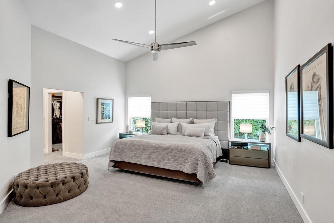
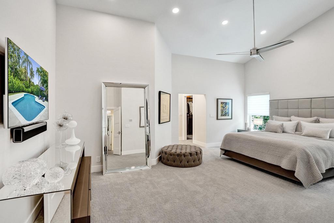
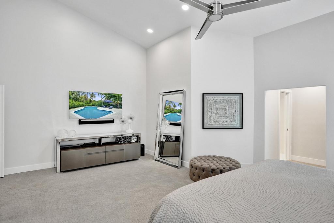
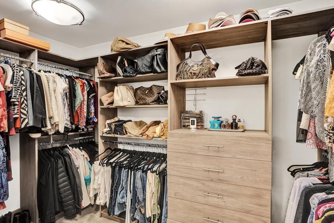
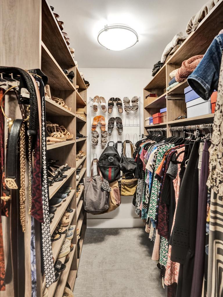
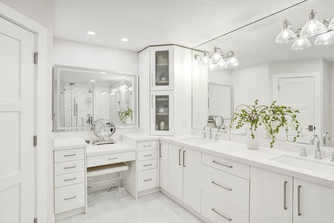
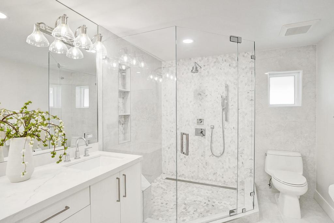
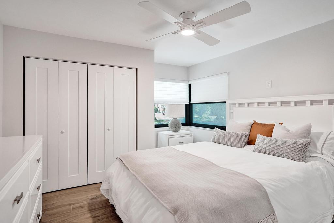
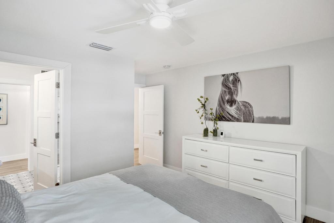
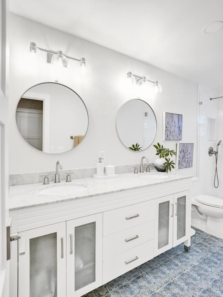
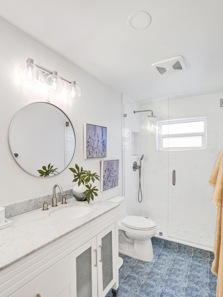
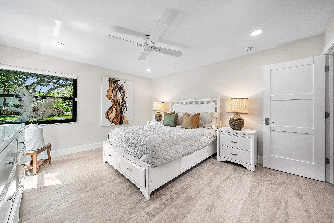
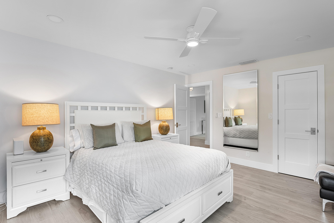
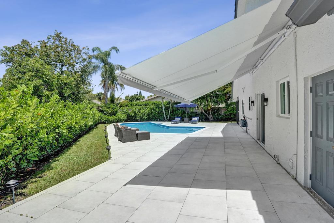
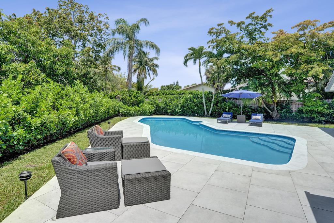
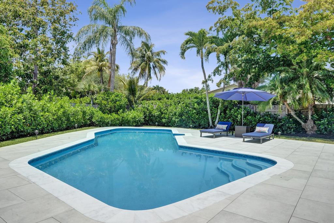
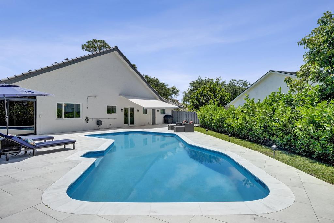
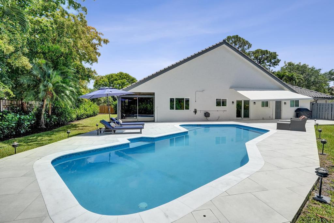
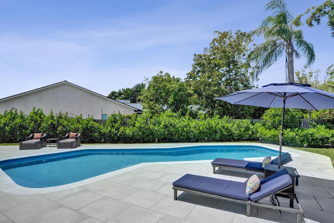
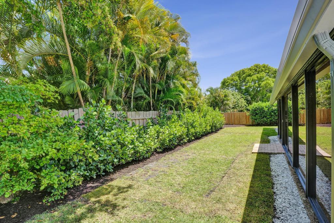
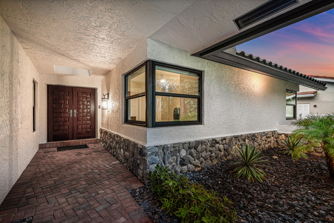
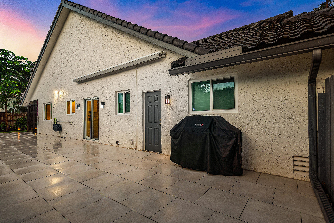
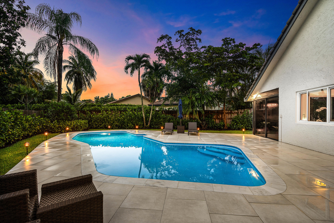
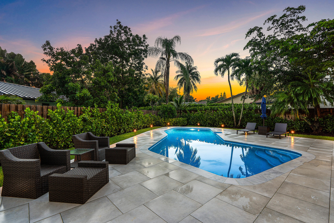
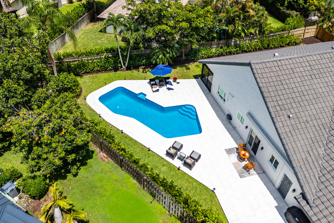
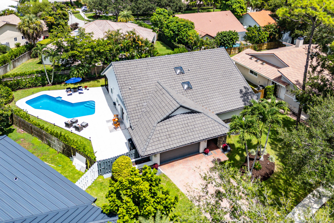
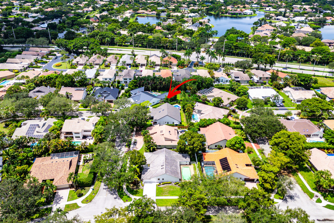
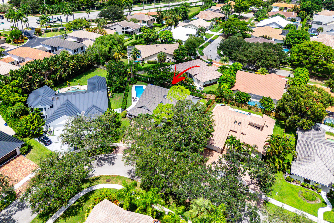
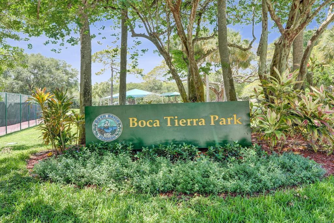
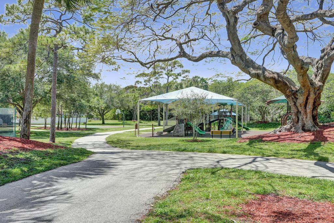
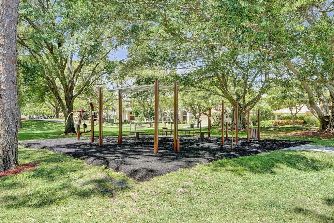
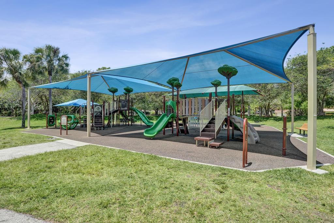
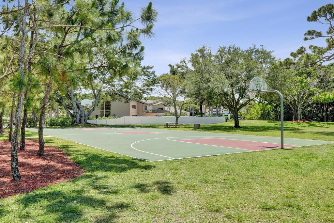
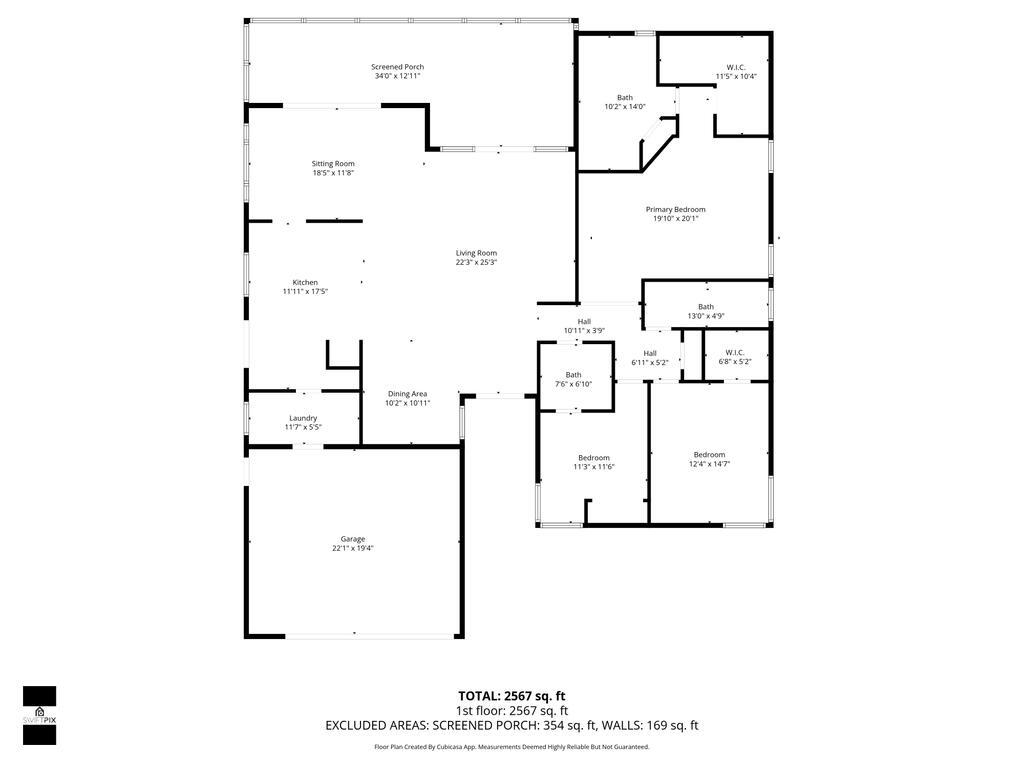
Discover a beautifully renovated residence in the highly sought-after Colonnade community, offering 3 bedrooms plus a sunroom that can easily be used as a 4th bedroom, home office, den, or playroom, where quality craftsmanship and thoughtful design are evident throughout. Tucked away on a quiet cul-de-sac along a private road, this home offers privacy and tranquility while remaining conveniently connected to the surrounding neighborhood. Completely renovated with a timeless modern farmhouse aesthetic, this exceptional home blends warmth with clean, contemporary style. The open-concept layout is filled with natural light, enhanced by expansive full impact doors and windows, soaring ceilings, beautiful new porcelain flooring throughout, and custom designer finishes that elevate every space. The heart of the home is the fully renovated chef's kitchen, featuring premium appliances, custom solid-wood Shaker cabinetry, a spacious pantry with custom shelving, a commercial range hood, dual islands for prep and seating, and a built-in coffee nook with additional cabinetry--ideal for entertaining and everyday living. The family room features a custom-built entertainment center with shelving and cabinetry, while the bright and airy under-air sunroom/bonus room opens directly to the pool area and beautifully landscaped backyard, creating the perfect retreat. The fully remodeled bathrooms offer a spa-like retreat with elegant finishes and a calming palette. The luxurious primary suite features an oversized shower with a natural stone surround, Italian marble flooring, an illuminated vanity mirror with a dedicated makeup area, and an expansive walk-in closet. Recent upgrades provide peace of mind and efficiency, including a new roof (2023), two new Carrier A/C units, new gutters, an updated electrical panel and water heater, impact-resistant windows and doors, motorized Hunter Douglas Silhouette blinds, custom LED lighting and designer fixtures throughout, refinished exterior stucco with fresh paint, and Ring surveillance cameras with outdoor security lighting. Step outside to your ultimate private outdoor retreat featuring a newly Diamond Brite-finished resurfaced pool with new tile and terrace finishes, a resurfaced marble terrace, new pool pump, a motorized remote-controlled retractable awning, professionally designed tropical landscaping, surrounding landscape lighting, and an outdoor storage shed--perfect for relaxing or entertaining year-round. Additional functional features include a 2-car garage with shelving, built-in ceiling storage, and an epoxy-coated floor. Located in one of Boca Raton's most desirable communities, Colonnade, residents enjoy access to Boca Tierra Park, owned by the City of Boca Raton, featuring tennis courts, basketball courts, playgrounds, picnic areas, and scenic green spaces. The neighborhood is known for its tree-lined streets, family-friendly atmosphere, and community events--all with an incredibly low HOA of just $96/month. Ideally situated just minutes from the beach, Town Center Mall, world-class dining, shopping, and entertainment, this home offers the perfect balance of luxury, comfort, and lifestyle.

3
beds

3
baths

2,587 Sq.Ft. LIVING AREA

0.26 Acres lot

Features & Amenities

Interior

  • total bedrooms3
  • Total bathrooms3
  • full bathrooms3
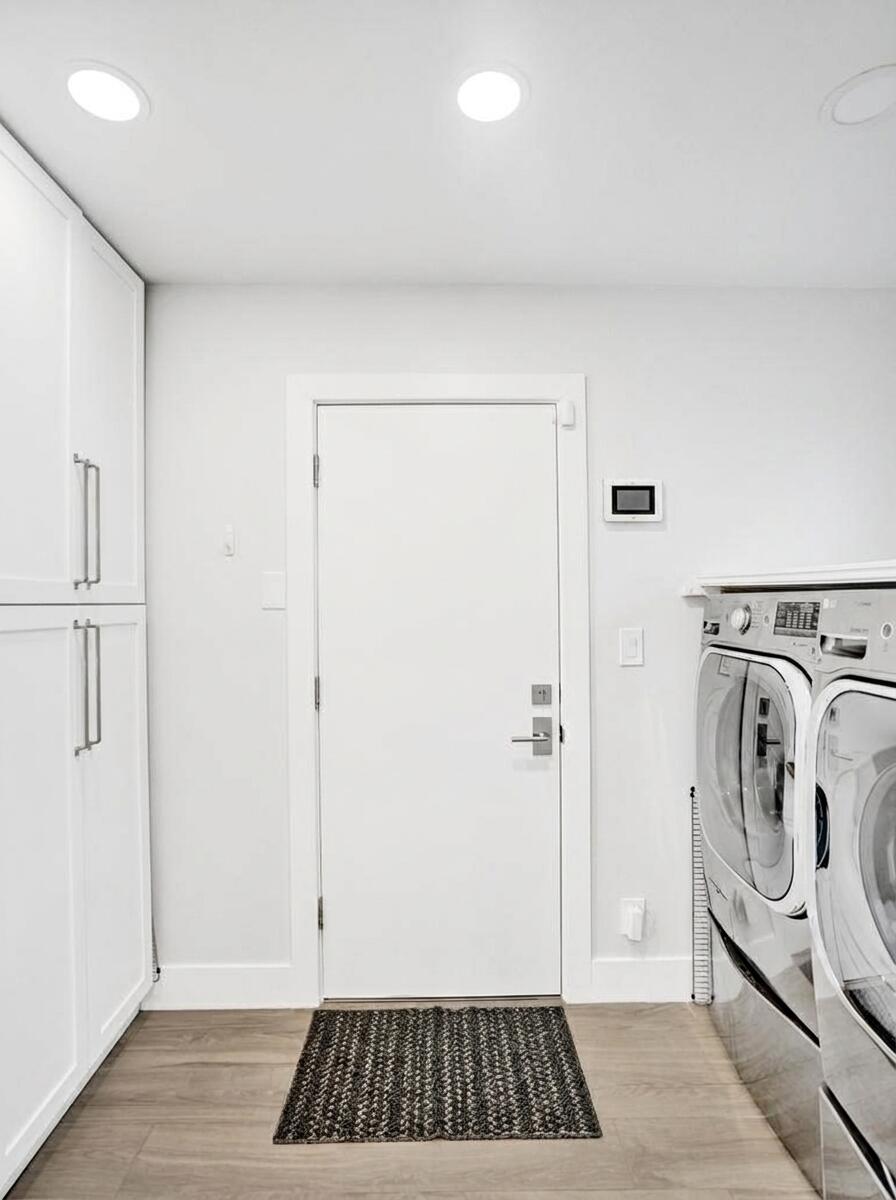
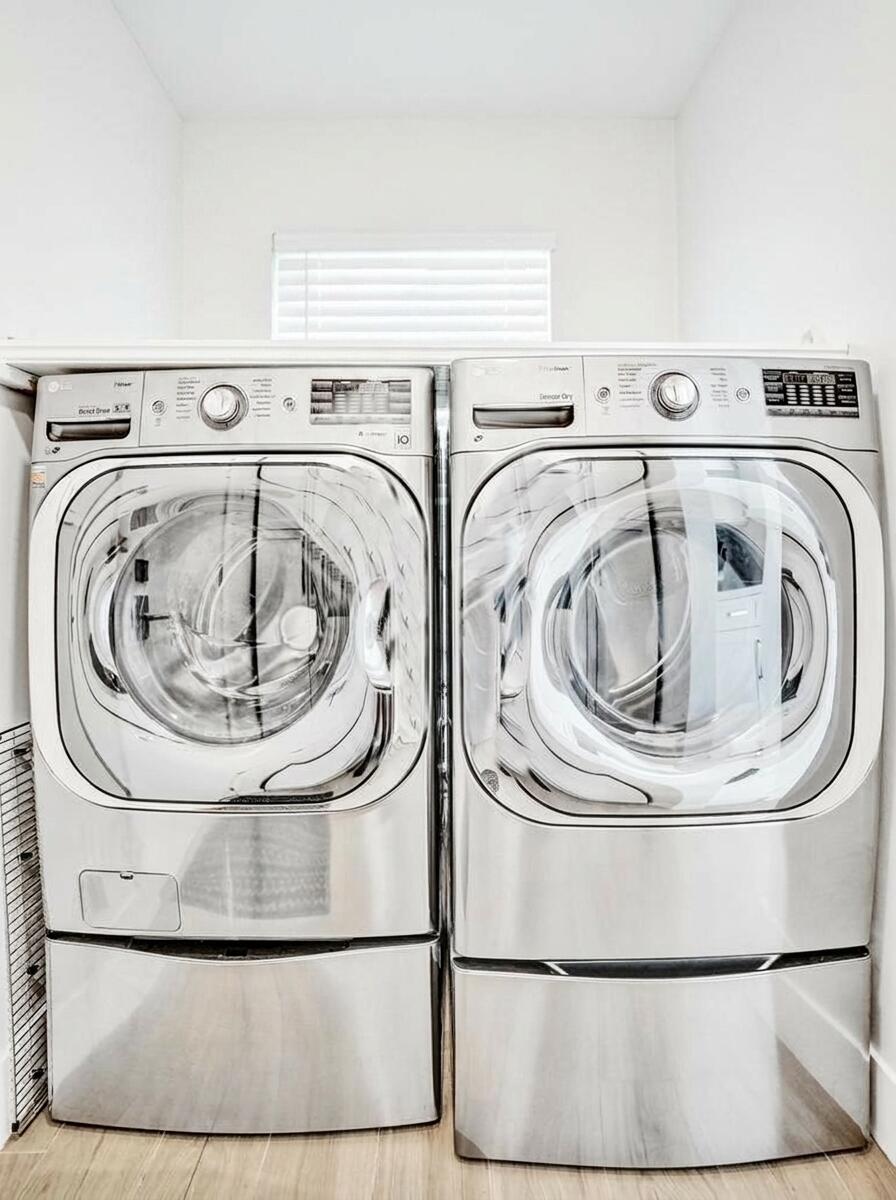
  • Laundry room Inside, Laundry Room
  • Flooring Carpet, Tile
  • APPLIANCES Dryer, Dishwasher, Electric Range, Electric Water Heater, Disposal, Ice Maker, Microwave, Oven, Range, Refrigerator, Water Heater, Washer
  • other interior Features Built-in Features, Breakfast Area, Closet Cabinetry, Dual Sinks, Eat-in Kitchen, Family/Dining Room, High Ceilings, Kitchen Island, Custom Mirrors, Main Level Primary, Separate Shower, Stacked Bedrooms, Vaulted Ceiling(s), Walk-In Closet(s)

Area & Lot

  • Status Sold
  • Living Area2,587 Sq.Ft.
  • Total Area3,239 Sq.Ft.
  • Lot Area0.26 Acres
  • MLS® IDB26018927
  • TypeResidential
  • YEAR BUILT1982
  • NeighborhoodGolden Harbor
  • Architecture StylesRanch
  • View DescriptionPool
  • Elementary SchoolBlue Lake (Palm Beach)
  • Middle SchoolOmni
  • High SchoolSpanish River

Exterior

  • STORIES1
  • Garage Space2.0
  • water SourcePublic
  • utilitiesCable Available, Underground Utilities
  • PoolFenced, In Ground, Pool Equipment, Private, Association
  • roofBarrel, Tile
  • lot features1/4 to 1/2 Acre Lot, Sprinklers Automatic
  • parkingAttached, Driveway, Garage, Garage Door Opener
  • HEAT TYPECentral
  • AIR CONDITIONINGCentral Air, Ceiling Fan(s), Zoned
  • sewerPublic Sewer
  • Disability FeaturesNone
  • HOA AmenitiesLaundry, Park, Pool
  • security FeaturesSecurity System Owned, Security System, Smoke Detector(s)
  • other exterior FeaturesAwning(s), Barbecue, Outdoor Living Area

Financial

  • Sales Price$1,600,000
  • Real Estate Tax $12,461/yr
  • HOA $100/mo
  • Zoning R1D (city)
View Virtual Tour

Golden Harbor

Explore

Work With Cameron

Ready to find your dream home or ideal investment property? With deep local expertise and a dedication to personalized service, Cameron Roth will support you at every stage. Let’s make your real estate goals a reality together!

Follow Me on Instagram