Leave a Message

Thank you for your message. We will be in touch with you shortly.

1011 Flame Vine Avenue 101
SEE ALL PHOTOS
1011 Flame Vine Avenue 101
Sold

1011 Flame Vine Avenue 101

1011 Flame Vine Avenue 101, Delray Beach, FL 33445

$152,500
SEE SUPPLEMENT as to why this listing sold for what it did.. ALL NEW IN 2024: painted walls & doors, smooth ceilings throughout, stainless steel appliances, TrafficMaster's Boca De Yuma luxury vinyl plank flooring in living room and master bedroom, rocker light switches throughout, 5.5'' tall baseboards throughout, 9'' deep stainless steel kitchen sink, Woodcrafter vanities in master dressing area and guest bath and GB toilets in both bathrooms. There are also ACCORDION SHUTTERS on all windows, CEDIR ceramic tile in kitchen-hallway-guest bedroom, a 2.5 ton - 14 SEER Rheem AC system, a PRO1 thermostat, a GE AC disconnect and a Square-D electrical panel. 1011 Flame Vine Ave #101
The Pines of Delray Condominium
Within the city limits of Delray Beach
and only a 2.6 mile drive to the Atlantic Ocean
and a 3.5 mile drive to "Downtown Delray".

OFFERED AT $179,500
And loaded with 2024 upgrades!

*1st floor corner in 8-plex.
*2 bedroom/2 full bathrooms.
*17 foot long eat-in kitchen.
*29 foot long living room/dining area.
*1167 square feet under air .
*Plus a 13' x 7' under roof open patio
for your usage year round.
*Accordion shutters on all windows.

All NEW ROOFS starting in December 2024.

ALL NEW IN 2024:
*Stainless steel appliances.
*Luxury vinyl plank flooring
*Smooth ceilings throughout.
*Light fixtures throughout.
*Rocker light switches throughout.
*5.5" tall baseboards throughout.
*9" deep stainless steel kitchen sink
*Vanities in master dressing area and guest bath
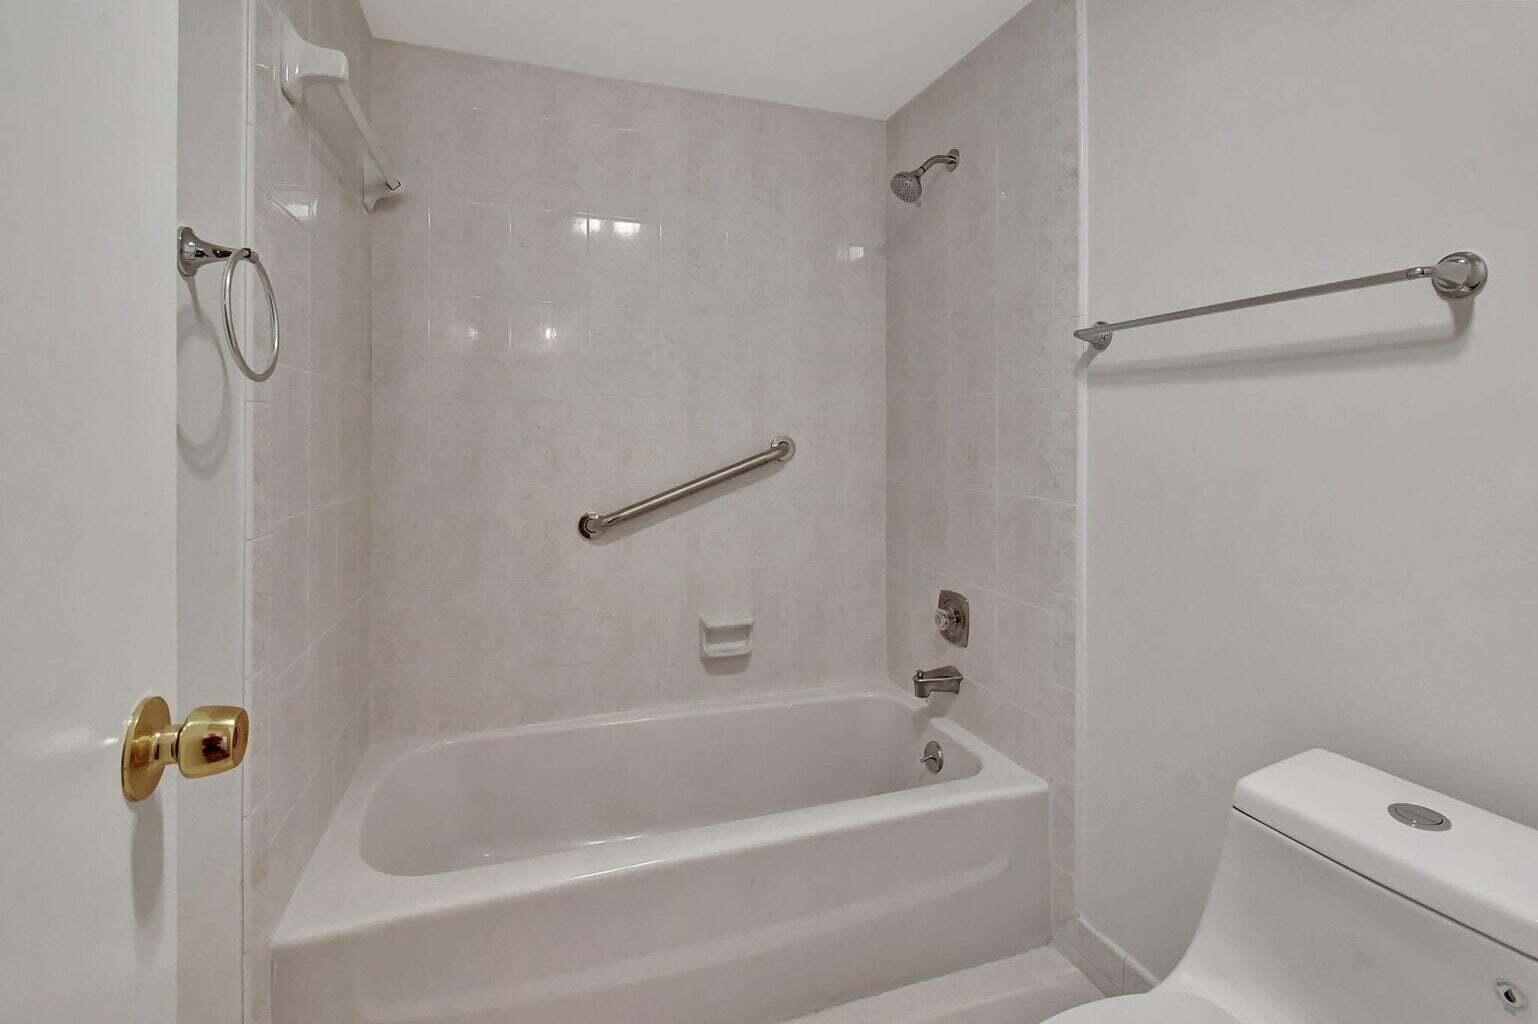
*Toilets in both bathrooms

Newly painted walls and doors (2024)
SHERWIN-WILLIAMS PAINT
Super Paint (Interior Architectural)
Interior Acrylic Latex --- 7008 Alabasta White
Bathroom and kitchen walls: Satin Paint .
All other walls: Flat Paint.

FLOORING:

Living room/dining area/master bedroom:
BOCA DE YUMA click lock luxury vinyl plank flooring
7 inches in width x 48 inches in length
Light tan tones with the authentic look of real wood plank flooring,
100% waterproof reliability and stain resistance.

Kitchen/entrance hallway/guest bedroom:
Authentic CEDIR ceramic tile manufactured in Italy: 13 1/2" x 13 1/2"

MASTER BATHROOM AND DRESSING AREA

WOODCRAFTERS VANITY CABINET
MODEL: Westcourt WT48-ST
STERLING GRAY
47.99 inches wide x 22 inches in depth x 34 inches in height.
Inset design with Shaker-style doors and slab drawers.
Features a 2-door cabinet below the sink and 4 full-extension drawers
on each side with satin nickel door and drawer hardware.
PLUS a cultured marble white rectangular sink top.

GLACIER BAY TOILET
MODEL: N2420
High-efficiency Dual Flush Elongated Toilet; dual-flush option allows users
to select 1.1 GPF for liquids or 1.6 GPF for full flushes.

GUEST BATHROOM

WOODCRAFTERS VANITY
MODEL: BGB18P2-PG
PEARL GRAY
18.5 inches wide x 16.75 inches in depth x 32.89 inches in height
,Shaker-style full-overlay design accented by satin nickel pulls,
a 1-door cabinet and a white cultured marble vanity top with
integrated rectangular sink.

GLACIER BAY TOILET
Model: N2428TL
1.28 GPF Single Flush Round Toilet, Chair Height bowl;
Siphonic jet flushing technology

STAINLESS STEEL APPLIANCES:

WHIRLPOOL REFRIGERATOR (2024)
Model: WRT318FMDM10
SN: VSD0771454
30 Inch Top Freezer Refrigerator with 18 cu. ft. Total Capacity, Adjustable
Glass Shelves, Crisper Drawers, Flexi-Slide Bin, Dairy Bin, Electronic
Temperature Controls, and Factory-Installed Icemaker: Stainless Steel;
Refrigerator Capacity: 13 Cu. Ft., Freezer Capacity: 5 Cu. Ft.

FRIGIDAIRE RANGE (2024)
Model: FCRE3052BSC
S/N: VF40828056
30 Inch Freestanding Electric Range with 5 Elements, 5.3 cu. ft.
Oven Capacity, Quick Boil Element, SpaceWise Dual Element,
Storage Drawer, Hot Surface Indicator Light, Keep Warm Setting

NU-TONE RANGE HOOD (2024)
Model: RL6200-H-C
D/C: 42B12H2
30 in. Ductless Under Cabinet Range Hood with Light in White
This two speed non-vented hood comes with the exclusive
Microtek system for filtration of airborne cooling contaminants.
It has separate rocker-type fan and light switches.

FRIGIDAIRE DISHWASHER (2024)
MODEL: FFCDE2413US6B
SN: TH41005313
24 Inch Full Console Dishwasher with 14 Place Setting Capacity,
3 Wash Cycles, 60 dBA Silence Rating, Stay-Put Door, Heated Dry,
Delay Start, Self-Cleaning Filter, Cycle Indicator Lights

GE WASHING MACHINE & DRYER(2023)
Model: GUD27ESPM1DG
SN: VV064267C
27 Inch Electric Laundry Center with Auto-load Sensing,
Cycle Status Lights, Rotary Controls, 11 Wash Cycles,
6 Wash/Rinse Temperatures and 800 RPM ,
Washer Capacity: 3.8 Cu. Ft., Dryer Capacity: 5.9 Cu. Ft.

BADGER GARBAGE DISPOSAL (2015)
INSINKERATOR MODEL: 5-84A
SN: 15121415865
1/2 HP - Galvanized steel grinding components-
dura-drive induction motor.

EQUIPMENT

RHEEM AIR CONDITIONING SYSTEM (2015)
Compressor
Model# RA1430AJINA
SN: W111509235
Front Return Air Handler (PSC Motor)
Model# RF1P3024SPANJAN00
S# W131510799

2.5 Ton - 14 SEER -30000 BTU/HR- 8.79KW- R-410A REFRIGERANT

PRO1 lAQ THERMOSTAT (2017)
Model T705
Single Stage Programmable Digital Thermostat, push button controller,
5/1/1 programmable, battery powered, 4 square inch display
with blue back lighting.

SQUARE D ELECTRICAL PANEL (2017)
USA-manufactured by Schneider Electric
with Homeline Load Center Cover

GE AC DISCONNECT AND ENCLOSURE BOX (2017)


RUUD WATER HEATER (2009)
Model# PE2S-30-2
SN# RU 0209D13965
30 Gallon

2025 CONDO MAINTENANCE FEE: $595.58/month
All 684 units pay the same fee: and it includes water & sewer, fiber optic cable, in-unit WIFI, fully funded reserves ($56.65 of the $595.58 goes to reserves) and usage of 2 clubhouses, 2 heated pools, 2 fitness rooms, tennis-pickleball-bocce courts and a putting green

REAL ESTATE TAX BILL (2024) : $2473.92
(without homestead exemption)
The Pines of Delray sits on 72 acres within the city limits of Delray Bach. And the 26 streets and street lights are maintained by Delray Beach


BUYER REQUIREMENTS:

At least one approved occupant must be 55+; approved co-occupants must be 18+; when under 55 occupants are in residence at least one 55+ occupant must be in residence at the same time (except for 30 days per year); up to 2 indoor cats, 2 caged birds and tropical fish are welcome as pets; overnight parking is limited to automobiles, SUVs, fully windowed passenger vans; motorcyles and small non-commerical personal open bedded pickup trucks with no visible signage, tools or equipment --- all vehicles must fit within the white stripes of parking spaces in both length and width; after 18 months of ownership buyers are eligible to lease out the unit (approved leases must be for a 4 months minimum and once per 12 month period); corporate ownership (including LLCs) and business partnerships are permitted title to a property; title to a property can be put into a family trust, personal trust or a life estate; a minimum credit score of around 650 is suggested; no business can be run out of a unit where customers or clients come to the unit or onto the common grounds; no smoking is permitted on catwalks, stairwells, open patio areas in front of the #101 and #104 units or on open patios in backyards; seller financing or private individual financing is not permitted; guests can stay in a unit without an OWNER being present for a maximum of 30-days per calendar year (certain other conditions apply).


****************
The information provided on these pages is not warranted nor guaranteed as 100% accurate. It is subject to inadvertent error, omission, miscalculation, misinterpretation and misinformation. It has not been independently verified that all the features indicated for any appliance or equipment exist --as the features are taken from on-line information about the model numbers shown and features may have been modified by the manufacturer without correcting the on-line model number information. All measurements, dimensions, capacities, sizes, monetary figures, years of manufacture, rules & regulations a

2
beds

2
baths

1,167 Sq.Ft. LIVING AREA

Features & Amenities

Interior

  • total bedrooms2
  • Total bathrooms2
  • full bathrooms2
  • Flooring Ceramic Tile, Laminate
  • APPLIANCES Dryer, Dishwasher, Electric Range, Electric Water Heater, Disposal, Microwave, Refrigerator, Washer
  • other interior Features Breakfast Area, Eat-in Kitchen, Living/Dining Room, Split Bedrooms, Tub Shower

Area & Lot

  • Status Sold
  • Living Area1,167 Sq.Ft.
  • Total Area1,167 Sq.Ft.
  • MLS® IDR11030284
  • TypeCondo
  • YEAR BUILT1976
  • Water FrontageNone
  • View DescriptionGarden

Exterior

  • STORIES2
  • water SourcePublic
  • utilitiesCable Available, Sewer Available, Water Available
  • PoolAssociation
  • roofComposition, Shingle, Wood Trusses
  • parkingAssigned
  • HEAT TYPECentral, Electric, Heat Pump, Individual
  • AIR CONDITIONINGCentral Air, Electric, Reverse Cycle
  • sewerPublic Sewer
  • HOA AmenitiesBocce Court, Billiard Room, Clubhouse, Fitness Center, Picnic Area, Pickleball, Pool, Putting Green(s), Recreation Facilities, Sauna, Spa/Hot Tub, Tennis Court(s)
  • security FeaturesNone
  • other exterior FeaturesOutdoor Living Area

Financial

  • Sales Price$152,500
  • Real Estate Tax $2,474/yr
  • HOA $596
  • Zoning All condominium
View Virtual Tour

Work With Cameron

Ready to find your dream home or ideal investment property? With deep local expertise and a dedication to personalized service, Cameron Roth will support you at every stage. Let’s make your real estate goals a reality together!

Follow Me on Instagram